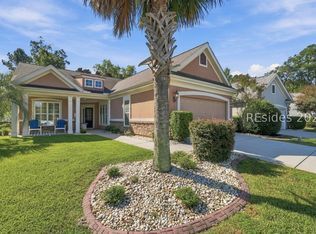
This exquisitely remodeled Franklin/Whitney home in Sun City Hilton Head features a seamlessly reimagined, open-concept floor plan where the updated kitchen is open to the main living space. Loaded with updates and meticulously maintained. Tucked away on a quiet cul-de-sac, this home offers the perfect blend of privacy and elegance. Step inside to an airy, open floor plan adorned with gleaming wood floors, exquisite crown molding, bay windows and plantation shutters throughout! The sunroom is just stunning! The roomy eat-in kitchen features custom pull-out shelving for effortless organization, a breakfast bar, granite counter tops, stainless steel appliances and flows seamlessly through the French doors out to a very private, inviting patio. The patio overlooks a lush, ultra-private backyard oasis. There are an expansive list of updates. The indoor laundry room has cabinetry and a closet. This home boasts an incredible 11 closets! 2 bed, 2 bath, 1958 sq ft. Ideally located close to multiple gates and the many amenities that make Sun City Hilton Head one of the region's most sought-after active adult communities, this exceptional home combines space & style in a premier setting. Don't miss this one, this is a rare opportunity to own one of the most sought-after locations Sun City has to offer. Sun City Hilton Head has just completed a $50 million expansion. This new phase features a state-of-the-art amenity center, & a 41,000-42,000+ sq ft Clubhouse. A Two-Story Fitness Center has 15,000+ sq. ft. facility with an indoor walking track & a multi-sports court. There is a15,000 sq. ft. pool, pool-side food bar, Baja sun deck, & poolside cabanas + Indoor lap pool, outdoor & indoor pickleball courts, outdoor & indoor tennis courts and so much more!
For sale
$479,900
212 Benjamin Seabrook Court, Bluffton, SC 29909
2beds
1,958sqft
Single Family Residence
Built in 1998
9,583 Square Feet Lot
$-- Zestimate®
$245/sqft
$-- HOA
What's special
Very private inviting patioQuiet cul-de-sacPlantation shutters throughoutExquisite crown moldingGranite counter topsStainless steel appliancesBreakfast bar
- 181 days
- 225
- 12
Zillow last checked:
Listing updated:
Listed by:
Barbara O'Connor 843-422-5060,
Howard Hanna Allen Tate Lowcountry
Source: REsides, Inc.,MLS#: 501102
Facts & features
Interior
Bedrooms & bathrooms
- Bedrooms: 2
- Bathrooms: 2
- Full bathrooms: 2
Primary bedroom
- Level: First
Heating
- Central, Gas
Cooling
- Central Air, Electric
Appliances
- Included: Dryer, Dishwasher, Disposal, Microwave, Range, Refrigerator, Self Cleaning Oven, Washer
Features
- Built-in Features, Ceiling Fan(s), Main Level Primary, Multiple Closets, Pull Down Attic Stairs, Separate Shower, Cable TV, Window Treatments, Eat-in Kitchen, Pantry
- Flooring: Carpet, Tile, Wood
- Windows: Bay Window(s), Window Treatments
Interior area
- Total interior livable area: 1,958 sqft
Video & virtual tour
Property
Parking
- Total spaces: 2
- Parking features: Driveway, Garage, Two Car Garage
- Garage spaces: 2
Features
- Stories: 1
- Patio & porch: Patio
- Exterior features: Sprinkler/Irrigation, Paved Driveway, Patio, Rain Gutters
- Pool features: Salt Water, Community
- Has view: Yes
- View description: Landscaped
- Water view: Landscaped
Lot
- Size: 9,583 Square Feet
- Features: < 1/4 Acre
Details
- Parcel number: R60002100C00860000
- Special conditions: None
Construction
Type & style
- Home type: SingleFamily
- Architectural style: One Story
- Property subtype: Single Family Residence
Materials
- Vinyl Siding
- Roof: Asphalt
Condition
- Year built: 1998
Details
- Builder model: Franklin/Whitney
Utilities & green energy
- Water: Public
Community & HOA
Community
- Security: Smoke Detector(s)
- Senior community: Yes
- Subdivision: Duke Of Bft Village/Plat I
HOA
- Amenities included: Bocce Court, Clubhouse, Dog Park, Fitness Center, Fire Pit, Gas, Golf Course, Barbecue, Pickleball, Pool, Restaurant, Guard, Tennis Court(s), Trail(s)
Location
- Region: Bluffton
Financial & listing details
- Price per square foot: $245/sqft
- Tax assessed value: $386,000
- Annual tax amount: $1,019
- Date on market: 4/11/2026
- Listing terms: Cash,Conventional,VA Loan
Estimated market value
Not available
Estimated sales range
Not available
Not available
Price history
| Date | Event | Price |
|---|---|---|
| 9/26/2026 | Listed for sale | $479,900$245/sqft |
Source:  REsides, Inc. #501102 Report a problem REsides, Inc. #501102 Report a problem | ||
| 8/8/2026 | Pending sale | $479,900$245/sqft |
Source: REsides, Inc. #501102 Report a problem | ||
| 4/11/2026 | Listed for sale | $479,900+71.4%$245/sqft |
Source: REsides, Inc. #501102 Report a problem | ||
| 8/20/2007 | Sold | $280,000+14.3%$143/sqft |
Source: Public Record Report a problem | ||
| 2/7/2005 | Sold | $245,000+31.8%$125/sqft |
Source: Public Record Report a problem | ||
| 11/27/2002 | Sold | $185,900$95/sqft |
Source: Public Record Report a problem | ||
Public tax history
| Year | Property taxes | Tax assessment |
|---|---|---|
| 2025 | $1,019 -0.1% | $9,550 |
| 2024 | $1,020 0% | $9,550 |
| 2023 | $1,020 +12.3% | $9,550 +15.1% |
| 2022 | $908 +1% | $8,300 |
| 2021 | $899 | $8,300 |
| 2020 | -- | $8,300 |
| 2019 | $873 +3.5% | $8,300 |
| 2018 | $843 -7.7% | $8,300 +15% |
| 2017 | $914 | $7,220 |
| 2016 | $914 | $7,220 |
| 2015 | $914 | $7,220 |
| 2014 | $914 | $7,220 +1% |
| 2013 | $914 | $7,150 |
| 2010 | $914 -14% | -- |
| 2009 | $1,063 -69.6% | -- |
| 2008 | $3,497 +276.8% | $16,800 +135.8% |
| 2007 | $928 0% | $7,124 |
| 2005 | $928 +4.4% | $7,124 |
| 2004 | $889 -57.1% | $7,124 -22.7% |
| 2003 | $2,073 | $9,222 |
| 2001 | -- | -- |
| 2000 | -- | $150,400 |
Find assessor info on the county website
Monthly payment
Est. payment
Payment breakdown
Explore the cost of this home by adjusting the details. Changes won't be saved.Climate risks
Neighborhood: Sun City Hilton Head
- $427,0002 bd2 ba1.8k sqft214 Benjamin Seabrook Ct, Bluffton, SC 29909Off Market

- $542,600-- bd2 ba2.4k sqft210 Benjamin Seabrook Ct, Bluffton, SC 29909Off Market
- $459,0003 bd2 ba1.8k sqft216 Benjamin Seabrook Ct, Bluffton, SC 29909Sold
- $610,1003 bd3 ba2.8k sqft208 Benjamin Seabrook Ct, Bluffton, SC 29909Off Market
Similar homes
- $479,0002 bd2 ba1.6k sqft5 Lake Somerset Court, Bluffton, SC 29909For Sale
 MLS ID #511743, Mitchell Burns. REsides, Inc.
 - $430,0002 bd2 ba1.6k sqft106 Honey Hill Drive, Bluffton, SC 29909For Sale
 MLS ID #512018, Ruth Kimball. REsides, Inc.
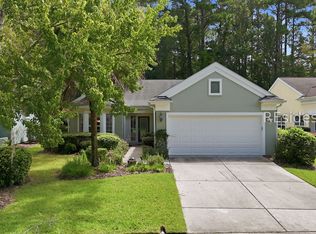
 - $499,0002 bd2 ba2k sqft36 Reedy Place, Bluffton, SC 29909For Sale
 MLS ID #513176, Kevin Lombard. REsides, Inc.
 - $455,0002 bd2 ba1.9k sqft9 Scenic Drive, Bluffton, SC 29909For Sale
 MLS ID #512543, The Prudhomme Team. REsides, Inc.
