Rare opportunitу tο οwn the poрular Ꮮongleaf model overlοokіng the golf course in Sun City Hilton Head! This beautifully maintained 3 bedroom, 2 bath home offers 2,444 square feet with a dedicated office, additional flex room, and a thoughtfully designed floor plan that provides both comfort and versatility. The spacious primary suite features bay windows framing beautiful golf course views and an en-suite bath with a large walk-in shower. Enjoy your morning coffee or evening cocktail from the screened porch while taking in the peaceful fairway setting. Additional highlights include a paver driveway and entry, generous living spaces, and abundant natural light throughout. Located in one of the Lowcountry's premier active adult communities, Sun City Hilton Head offers championship golf, resort-style pools, fitness centers, tennis, pickleball, walking trails, dining, and countless clubs and social activities. Just minutes from shopping, restaurants, healthcare, and charming Old Town Bluffton, this home offers the ideal blend of luxury, convenience, and the active Lowcountry lifestyle. Some images have been virtually staged with furnishings.
For sale
$575,000
74 Stratford Village Way, Bluffton, SC 29909
3beds
2,444sqft
Single Family Residence
Built in 2002
8,276 Square Feet Lot
$558,000 Zestimate®
$235/sqft
$-- HOA
What's special
Generous living spacesAdditional flex roomDedicated officePaver driveway and entrySpacious primary suiteAbundant natural light throughout
- 27 days
- 806
- 36
Zillow last checked:
Listing updated:
Listed by:
Warstler Burns Team 843-304-8291,
Engel & Volkers
Source: REsides, Inc.,MLS#: 511855
Facts & features
Interior
Bedrooms & bathrooms
- Bedrooms: 3
- Bathrooms: 2
- Full bathrooms: 2
Primary bedroom
- Level: First
Heating
- Gas
Cooling
- Central Air, Electric
Appliances
- Included: Dryer, Dishwasher, Disposal, Microwave, Range, Refrigerator, Self Cleaning Oven, Washer
Features
- Bookcases, Built-in Features, Ceiling Fan(s), Main Level Primary, Multiple Closets, Pull Down Attic Stairs, Smooth Ceilings, Entrance Foyer, Eat-in Kitchen
- Flooring: Carpet, Tile
- Windows: Other
Interior area
- Total interior livable area: 2,444 sqft
Video & virtual tour
Property
Parking
- Total spaces: 2
- Parking features: Driveway, Garage, Two Car Garage, Unfinished Garage
- Garage spaces: 2
Features
- Stories: 1
- Patio & porch: Front Porch, Patio, Porch, Screened
- Exterior features: Enclosed Porch, Paved Driveway, Patio
- Pool features: Community
- Has view: Yes
- View description: Golf Course, Trees/Woods
- Water view: Golf Course,Trees/Woods
Lot
- Size: 8,276 Square Feet
- Features: < 1/4 Acre
Details
- Parcel number: R60002000013890000
- Special conditions: None
Construction
Type & style
- Home type: SingleFamily
- Architectural style: One Story
- Property subtype: Single Family Residence
Materials
- Stucco
- Roof: Asphalt
Condition
- Year built: 2002
Details
- Builder model: Longleaf
Utilities & green energy
- Water: Public
Green energy
- Indoor air quality: Ventilation
Community & HOA
Community
- Senior community: Yes
- Subdivision: Stratford Village
HOA
- Amenities included: Bocce Court, Business Center, Clubhouse, Dock, Dog Park, Fitness Center, Fire Pit, Golf Course, Garden Area, Gazebo, Barbecue, Picnic Area, Pickleball, Pool, Restaurant, Guard, Tennis Court(s), Trail(s)
Location
- Region: Okatie
Financial & listing details
- Price per square foot: $235/sqft
- Date on market: 10/20/2026
- Listing terms: Cash,Conventional,FHA
Estimated market value
$558,000
$530,000 - $586,000
$3,171/mo
Price history
| Date | Event | Price |
|---|---|---|
| 10/20/2026 | Listed for sale | $575,000$235/sqft |
Source:  REsides, Inc. #511855 Report a problem | ||
Public tax history
Tax history is unavailable.
Monthly payment
Est. payment
Payment breakdown
Explore the cost of this home by adjusting the details. Changes won't be saved.Climate risks
Neighborhood: Sun City Hilton Head
- $479,0002 bd2 ba2k sqft72 Stratford Ln, Hilton Head Island, SC 29928Off Market
- $395,1002 bd2 ba1.6k sqft69 Stratford Village Way, Okatie, SC 29909Off Market

- $553,4003 bd2 ba2.3k sqft80 Stratford Ln, Hilton Head Island, SC 29928Off Market
- $441,8002 bd2 ba1.6k sqft69 Stratford Ln, Hilton Head Island, SC 29928Off Market

Similar homes
- $559,9002 bd2 ba2.5k sqft7 Clairborne Court, Bluffton, SC 29909For Sale
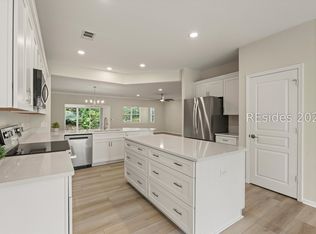 MLS ID #511541, Randal Longo. REsides, Inc.
- $565,0003 bd2 ba2.4k sqft9 Baldwin Lane, Bluffton, SC 29909For Sale
 MLS ID #509837, Patricia Griffith. REsides, Inc.
- $625,0003 bd3 ba2.8k sqft52 Redtail Drive, Bluffton, SC 29909For Sale
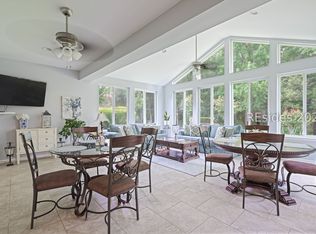 MLS ID #511605, The Joan Kelly Group. REsides, Inc.
- $549,0003 bd2 ba2.4k sqft16 Falmouth Way, Bluffton, SC 29909For Sale
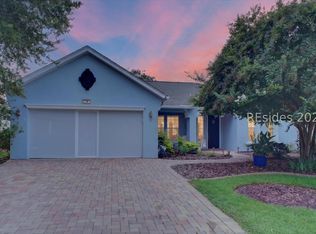 MLS ID #512586, The Reserve Team. REsides, Inc.
