Completely Remodеlеd Ηome with Βeаutiful Lagoon & Golf Viеws. Wеlcome to this beautifully remodeled home on the desirable South Side of Sun City! From the moment you enter, you'll appreciate the exceptional attention to detail and the fresh, elegant style throughout this move-in-ready home. Enjoy the peaceful lagoon view and views of the 5th tee box of Hidden Cypress Golf Course from the spacious lanai-the perfect place to relax, entertain, and enjoy the beautiful Lowcountry surroundings. The completely updated kitchen is a showstopper, featuring all-new white cabinetry, new stainless-steel appliances, a wine cooler, and beautiful quartz countertops. Throughout the home, you'll find brand-new hardwood flooring, creating a warm and sophisticated flow from room to room. The cozy natural-gas fireplace adds just the right touch of comfort. Both bathrooms have been completely remodeled, with new cabinetry, countertops, fixtures, and finishes. The primary bath features an exceptional new shower that provides a luxurious retreat. The home has also been newly painted inside and out, with beautiful flat walls and ceilings, crown molding, chair railing, and picture-frame molding that add an elegant finishing touch. This exceptional home offers the ideal blend of style, comfort, and convenience-with every major detail already beautifully updated. Just unpack and begin enjoying everything this wonderful home and all the incredible amenities of Sun City have to offer!
For sale
Price cut: $16K (10/13)
$619,000
10 Sunflower Lane, Bluffton, SC 29909
2beds
1,958sqft
Single Family Residence
Built in 2003
8,276 Square Feet Lot
$-- Zestimate®
$316/sqft
$-- HOA
What's special
Cozy natural-gas fireplaceSpacious lanaiBrand-new hardwood flooringCompletely updated kitchenAll-new white cabinetryPeaceful lagoon viewNew stainless-steel appliances
- 60 days
- 226
- 16
Zillow last checked:
Listing updated:
Listed by:
DiNenna Team at eXp Realty 843-301-3466,
EXP Realty LLC
Source: REsides, Inc.,MLS#: 512504
Facts & features
Interior
Bedrooms & bathrooms
- Bedrooms: 2
- Bathrooms: 2
- Full bathrooms: 2
Primary bedroom
- Level: First
Heating
- Gas
Cooling
- Central Air, Electric, Heat Pump
Appliances
- Included: Convection Oven, Dryer, Dishwasher, Disposal, Microwave, Range, Refrigerator, Self Cleaning Oven, Wine Cooler, Washer
Features
- Attic, Ceiling Fan(s), Main Level Primary, Multiple Closets, Pull Down Attic Stairs, Smooth Ceilings, Smart Thermostat, Entrance Foyer, Eat-in Kitchen, New Paint
- Flooring: Engineered Hardwood, Tile
- Windows: Other, Screens
Interior area
- Total interior livable area: 1,958 sqft
Video & virtual tour
Property
Parking
- Total spaces: 2
- Parking features: Garage, Two Car Garage
- Garage spaces: 2
Features
- Patio & porch: Patio, Porch, Screened
- Exterior features: Enclosed Porch, Irrigation Sprinklers
- Pool features: Community
- Has view: Yes
- View description: Lagoon, Trees/Woods
- Has water view: Yes
- Water view: Lagoon,Trees/Woods
Lot
- Size: 8,276 Square Feet
- Features: < 1/4 Acre
Details
- Special conditions: None
- Other equipment: Dehumidifier
Construction
Type & style
- Home type: SingleFamily
- Architectural style: Patio Home
- Property subtype: Single Family Residence
Materials
- Block, Stucco
- Roof: Asphalt
Condition
- Year built: 2003
Details
- Builder model: Heron
Utilities & green energy
- Water: Public
Community & HOA
Community
- Security: Smoke Detector(s)
- Senior community: Yes
- Subdivision: Stratford Village
HOA
- Amenities included: Basketball Court, Bocce Court, Business Center, Clubhouse, Dog Park, Fitness Center, Garden Area, Picnic Area, Pickleball, Pool, Restaurant, Guard, Tennis Court(s), Trail(s)
Location
- Region: Okatie
Financial & listing details
- Price per square foot: $316/sqft
- Date on market: 8/27/2026
- Listing terms: Cash,Conventional
Estimated market value
Not available
Estimated sales range
Not available
Not available
Price history
| Date | Event | Price |
|---|---|---|
| 10/13/2026 | Price change | $619,000-2.5%$316/sqft |
Source:  REsides, Inc. #512504 Report a problem REsides, Inc. #512504 Report a problem | ||
| 8/27/2026 | Listed for sale | $635,000+126.8%$324/sqft |
Source: REsides, Inc. #512504 Report a problem | ||
| 4/21/2025 | Sold | $280,000-6.4%$143/sqft |
Source: REsides, Inc. #451485 Report a problem | ||
| 3/26/2025 | Pending sale | $299,000$153/sqft |
Source: REsides, Inc. #451485 Report a problem | ||
| 3/24/2025 | Listed for sale | $299,000$153/sqft |
Source: REsides, Inc. #451485 Report a problem | ||
Public tax history
Tax history is unavailable.
Monthly payment
Est. payment
Payment breakdown
Explore the cost of this home by adjusting the details. Changes won't be saved.Climate risks
Neighborhood: Sun City Hilton Head

Similar homes
- $575,0003 bd2 ba2.4k sqft74 Stratford Village Way, Bluffton, SC 29909For Sale
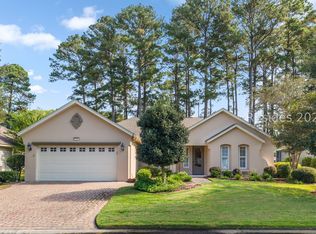 MLS ID #511855, Warstler Burns Team. REsides, Inc.
 - $489,0002 bd3 ba2.3k sqft22 Hamilton Drive, Bluffton, SC 29909For Sale
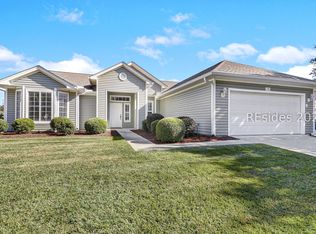 MLS ID #513787, New Coast Collective. REsides, Inc.
 - $619,0003 bd2 ba2.4k sqft361 Fern Leaf Lane, Okatie, SC 29909For Sale
 MLS ID #509871, Kristen Hunter. REsides, Inc.
 - $619,0003 bd2 ba2k sqft4 Baybridge Court, Bluffton, SC 29910For Sale
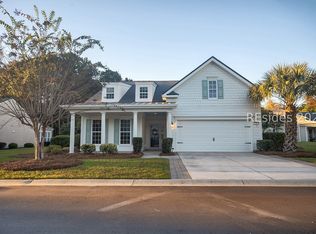 MLS ID #513541, Vincent Harrison. REsides, Inc.
