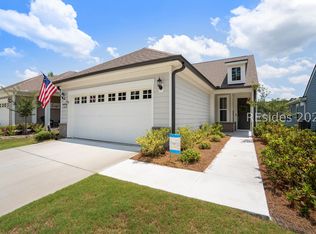
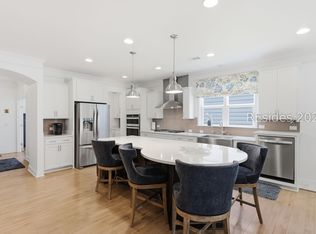
Welcome to this light and bright 3 bedroom, 3 bathroom Taft Street with loft model, centrally located in the North Campus of Sun City Hilton Head on a spacious corner homesite. The gourmet kitchen shines with a gas range, upgraded stainless steel appliances, soft-close doors and drawers, roll-out shelving, a huge island, subway tile backsplash, granite countertops, under-cabinet lighting, and designer pendant lights. Additional amenities include an extended garage with walk-up attic storage, a Carolina room, and a second floor with an en-suite guest bedroom, loft, and storage closet. The primary suite features new LVP floors, a tiled shower surround with bench seating and a spacious walk-in closet. Outdoors, enjoy a custom pavered back patio with pergola, perfect for entertaining or relaxing. Easy access to the new Spanish Moss/Breakwater Amenity Center in Sun City West, the Lake House Amenity Center in Sun City North, and quick in/out from the community. Assumable mortgage available!
For sale
Price cut: $7.5K (7/24)
$567,500
15 Turnberry Court, Okatie, SC 29909
3beds
2,134sqft
Single Family Residence
Built in 2019
6,969 Square Feet Lot
$557,500 Zestimate®
$266/sqft
$-- HOA
What's special
Spacious corner homesiteHuge islandUpgraded stainless steel appliancesGas rangeCarolina roomDesigner pendant lightsSoft-close doors and drawers
- 147 days
- 556
- 21
Zillow last checked:
Listing updated:
Listed by:
Tracy Kelly 843-368-5040,
Howard Hanna Allen Tate Lowcountry
Source: REsides, Inc.,MLS#: 508822
Facts & features
Interior
Bedrooms & bathrooms
- Bedrooms: 3
- Bathrooms: 3
- Full bathrooms: 3
Primary bedroom
- Level: First
Heating
- Central, Gas
Cooling
- Central Air, Electric
Appliances
- Included: Dishwasher, Disposal, Gas Range, Microwave, Refrigerator, Self Cleaning Oven, Tankless Water Heater
Features
- Attic, Tray Ceiling(s), Ceiling Fan(s), Main Level Primary, Multiple Closets, Permanent Attic Stairs, Smooth Ceilings, Separate Shower, Cable TV, Eat-in Kitchen, Loft, Pantry
- Flooring: Carpet, Luxury Vinyl, Luxury VinylPlank, Tile
- Windows: Insulated Windows
Interior area
- Total interior livable area: 2,134 sqft
Property
Parking
- Total spaces: 2
- Parking features: Garage, Two Car Garage, Oversized
- Garage spaces: 2
Features
- Stories: 2
- Patio & porch: Rear Porch, Patio
- Exterior features: Sprinkler/Irrigation, Porch, Patio, Rain Gutters
- Pool features: Gas Heat, Heated, Lap, Community
- Has view: Yes
- View description: Landscaped
- Water view: Landscaped
Lot
- Size: 6,969 Square Feet
- Features: Corner Lot, < 1/4 Acre
Details
- Parcel number: 0673200536
- Special conditions: None
Construction
Type & style
- Home type: SingleFamily
- Architectural style: Two Story
- Property subtype: Single Family Residence
Materials
- Fiber Cement
- Roof: Asphalt
Condition
- Year built: 2019
Details
- Builder model: Taft Street Loft
Utilities & green energy
- Water: Public
Green energy
- Energy efficient items: Water Heater
Community & HOA
Community
- Security: Smoke Detector(s)
- Senior community: Yes
- Subdivision: Turnberry Woods
HOA
- Amenities included: Bocce Court, Clubhouse, Dog Park, Fitness Center, Gas, Golf Course, Pickleball, Pool, Restaurant, Guard, Tennis Court(s), Trail(s)
Location
- Region: Bluffton
Financial & listing details
- Price per square foot: $266/sqft
- Tax assessed value: $366,800
- Annual tax amount: $3,583
- Date on market: 5/13/2026
- Listing terms: Conventional
Estimated market value
$557,500
$530,000 - $585,000
$2,625/mo
Price history
| Date | Event | Price |
|---|---|---|
| 7/24/2026 | Price change | $567,500-1.3%$266/sqft |
Source:  Lowcountry Regional MLS #196329 Report a problem Lowcountry Regional MLS #196329 Report a problem | ||
| 5/13/2026 | Listed for sale | $575,000$269/sqft |
Source:  REsides, Inc. #508822 Report a problem REsides, Inc. #508822 Report a problem | ||
| 12/5/2025 | Listing removed | $575,000$269/sqft |
Source: REsides, Inc. #501010 Report a problem | ||
| 9/19/2025 | Listed for sale | $575,000-2.4%$269/sqft |
Source: REsides, Inc. #501010 Report a problem | ||
| 10/2/2024 | Listing removed | $589,000$276/sqft |
Source: REsides, Inc. #447242 Report a problem | ||
| 9/23/2024 | Listed for sale | $589,000$276/sqft |
Source: REsides, Inc. #447242 Report a problem | ||
Public tax history
| Year | Property taxes | Tax assessment |
|---|---|---|
| 2025 | $3,583 +4.9% | $14,670 |
| 2024 | $3,417 +7.1% | $14,670 |
| 2023 | $3,191 | $14,670 |
| 2022 | -- | $14,670 |
| 2021 | -- | $14,670 -33.3% |
| 2020 | -- | $22,010 |
Find assessor info on the county website
Monthly payment
Est. payment
Payment breakdown
Explore the cost of this home by adjusting the details. Changes won't be saved.Climate risks
Neighborhood: Sun City Hilton Head
Similar homes
- $549,9003 bd2 ba2k sqft704 Northlake Boulevard, Okatie, SC 29909For Sale
 MLS ID #511738, The Elliott Team. REsides, Inc.
 - $575,0003 bd3 ba2.1k sqft859 Destiny Drive, Bluffton, SC 29909For Sale
 MLS ID #511131, Christopher Skrip. REsides, Inc.
 - $589,0002 bd2 ba1.9k sqft1151 Northlake Boulevard, Okatie, SC 29909For Sale
 MLS ID #512516, Glenda Satterly. REsides, Inc.
 - $649,0003 bd3 ba2.5k sqft886 Promenade Lane, Bluffton, SC 29909For Sale
 MLS ID #512829, Eric Elder. REsides, Inc.
