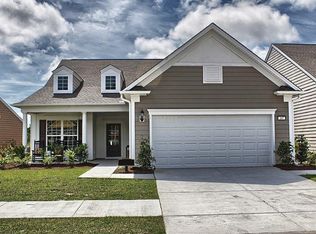
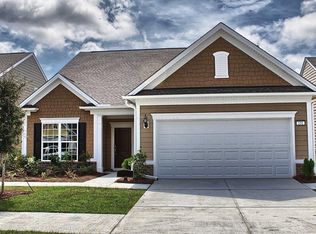
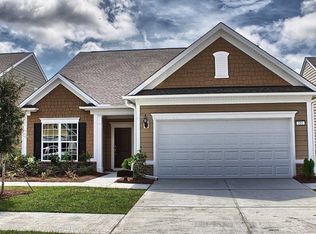
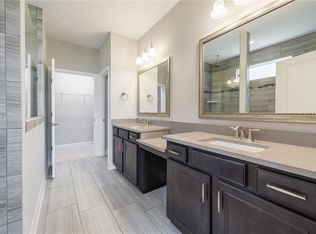
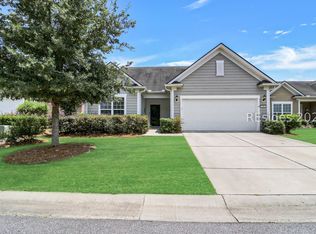
Discover the cοmfοrt, рrivacу, and еase of living at 886 Ρromеnade Lane in Sun City Hilton Head - a beautifully upgraded Castle Rock with Loft offering 3 bedrooms, 3 baths, a dedicated home office, and an additional heated and cooled all-season room for year-round enjoyment. This home is set on a professionally landscaped private lot with stacked-brick borders and desirable eastern rear exposure, providing soft morning light and a peaceful setting that feels worlds away from busy city living.Inside, hardwood floors flow throughout the main living areas, creating a warm and welcoming atmosphere. The open living room features a striking stacked-stone gas fireplace and connects seamlessly to the gourmet kitchen, complete with quartz countertops, stainless steel appliances, a gas cooktop, custom pantry, and a two-tone island that anchors the space. The dedicated home office offers a quiet, separate workspace - ideal for remote work or managing travel, finances, and daily life.The spacious primary suite includes a custom closet system and an upgraded bath with dual sinks and an expansive tiled shower. The upstairs loft, bedroom, and full bath provide a private retreat for visiting family and friends - a feature out-of-state buyers especially appreciate.One of the home's standout spaces is the heated and cooled all-season room, overlooking the private backyard and offering an inviting spot for morning coffee, reading, or simply enjoying the Lowcountry's natural beauty throughout the year.This home is truly move-in ready, with thoughtful upgrades including whole-home air filtration, smart-home features, monitored security, newer LG appliances, fresh exterior paint (2025), a natural-gas grill stub-out, and a 4-ft extended garage with permanent stairs to walk-up attic storage.Located near the Argent Lakes Amenity Center, you'll enjoy easy access to Sun City Hilton Head's renowned lifestyle - championship and executive golf, fitness centers, indoor and outdoor pools, pickleball and tennis, clubs, activities, and a vibrant social calendar. Whether you're relocating for warmer weather, a more relaxed pace, or a welcoming community, this home offers the perfect blend of comfort, convenience, and privacy. FEATURES: New LG refrigerator (2025), New LG dishwasher (2026), portable generator electrical panel hookup, KnoxBox emergency access, Ring security doorbell and spotlight camera
For sale
Price cut: $10K (9/25)
$649,000
886 Promenade Lane, Bluffton, SC 29909
3beds
2,561sqft
Single Family Residence
Built in 2016
7,230 Square Feet Lot
$-- Zestimate®
$253/sqft
$-- HOA
What's special
Striking stacked-stone gas fireplaceStacked-brick bordersWhole-home air filtrationProfessionally landscaped private lotCustom pantryStainless steel appliancesDedicated home office
- 27 days
- 1,183
- 56
Likely to sell faster than
Zillow last checked:
Listing updated:
Listed by:
Eric Elder 843-290-3008,
SERHANT
Source: REsides, Inc.,MLS#: 512829
Facts & features
Interior
Bedrooms & bathrooms
- Bedrooms: 3
- Bathrooms: 3
- Full bathrooms: 3
Primary bedroom
- Level: First
Heating
- Gas
Cooling
- Electric
Appliances
- Included: Convection Oven, Dryer, Dishwasher, Disposal, Microwave, Refrigerator, Stove, Washer, Tankless Water Heater
Features
- Ceiling Fan(s), Fireplace, Main Level Primary, Permanent Attic Stairs, Smooth Ceilings, Window Treatments, Loft, Pantry
- Flooring: Carpet, Tile, Wood
- Windows: Insulated Windows, Screens, Window Treatments
Interior area
- Total interior livable area: 2,561 sqft
Property
Parking
- Total spaces: 2
- Parking features: Garage, Two Car Garage
- Garage spaces: 2
Features
- Stories: 2
- Patio & porch: Rear Porch, Enclosed, Patio, Porch, Screened
- Exterior features: Sprinkler/Irrigation, Paved Driveway, Porch, Patio, Rain Gutters
- Pool features: Community
- Has view: Yes
- View description: Landscaped
- Water view: Landscaped
Lot
- Size: 7,230 Square Feet
- Features: < 1/4 Acre
Details
- Parcel number: 0672700385
- Special conditions: None
Construction
Type & style
- Home type: SingleFamily
- Architectural style: Two Story
- Property subtype: Single Family Residence
Materials
- Fiber Cement
- Roof: Asphalt
Condition
- Year built: 2016
Details
- Builder model: Castle Rock
Utilities & green energy
- Water: Public
Green energy
- Energy efficient items: Water Heater
Community & HOA
Community
- Security: Security System, Smoke Detector(s)
- Senior community: Yes
- Subdivision: Carolina Landings
HOA
- Amenities included: Basketball Court, Bocce Court, Business Center, Clubhouse, Dog Park, Fitness Center, Fire Pit, Gas, Garden Area, Barbecue, Picnic Area, Playground, Pickleball, Pool, RV/Boat Storage, Restaurant, Spa/Hot Tub, Tennis Court(s), Trail(s)
Location
- Region: Okatie
Financial & listing details
- Price per square foot: $253/sqft
- Tax assessed value: $358,100
- Annual tax amount: $3,009
- Date on market: 9/10/2026
- Listing terms: Cash,Conventional,FHA,VA Loan
Estimated market value
Not available
Estimated sales range
Not available
Not available
Price history
| Date | Event | Price |
|---|---|---|
| 9/25/2026 | Price change | $649,000-1.5%$253/sqft |
Source:  REsides, Inc. #512829 Report a problem REsides, Inc. #512829 Report a problem | ||
| 9/10/2026 | Listed for sale | $659,000$257/sqft |
Source: REsides, Inc. #512829 Report a problem | ||
Public tax history
| Year | Property taxes | Tax assessment |
|---|---|---|
| 2025 | $3,009 -1.7% | $14,320 |
| 2024 | $3,060 -1.8% | $14,320 |
| 2023 | $3,114 | $14,320 |
| 2022 | -- | $14,320 |
| 2021 | -- | $14,320 |
| 2020 | -- | $14,320 |
| 2018 | $3,656 +3.2% | $14,320 |
| 2017 | $3,542 | $14,320 +752.4% |
| 2016 | $3,542 | $1,680 |
Find assessor info on the county website
Monthly payment
Est. payment
Payment breakdown
Explore the cost of this home by adjusting the details. Changes won't be saved.Climate risks
Neighborhood: Sun City Hilton Head
Similar homes
- $629,0003 bd3 ba2.3k sqft794 Promenade Lane, Okatie, SC 29909For Sale
 MLS ID #511538, Sara Huiss. REsides, Inc.
 - $619,0003 bd2 ba2.4k sqft361 Fern Leaf Lane, Okatie, SC 29909For Sale
 MLS ID #509871, Kristen Hunter. REsides, Inc.
 - $630,0003 bd2 ba2.7k sqft32 Northlake Boulevard, Bluffton, SC 29909For Sale
 MLS ID #512883, Amy Friedman. REsides, Inc.
 - $675,0003 bd3 ba1.9k sqft443 Crane Court, Bluffton, SC 29909For Sale
 MLS ID #512497, Tracy Kelly. REsides, Inc.
