Welcome to 125 Carolina Oaks in the highly desirable Four Seasons at Carolina Oaks 55+ community. Set on a private wooded homesite with a peaceful peekaboo lagoon view, this beautifully upgraded home offers both comfort and style. Inside, you'll find luxury vinyl plank flooring throughout (no carpet), 8' interior doors, and premium Sherwin-Williams Emerald paint. The gourmet kitchen shines with quartz countertops, a custom tile backsplash, and an upgraded layout that opens seamlessly to the main living, dining and sunroom areas. The spacious owner's suite features a spa-like bath with a frameless shower and soaking tub, while two front bedrooms share a convenient Jack & Jill bath. Enjoy outdoor living year-round with a sunroom, screened porch, and fenced pavered patio overlooking the serene backyard. Additional highlights include a whole-house water filtration system and EV charger-ready 2 car + cart garage. A perfect blend of upgrades, privacy, and Lowcountry charm. This material is based upon information, which we consider reliable, but because it has been supplied by third parties, we cannot represent that it is accurate or complete, and it should not be relied upon as such.
For sale
Price cut: $24K (6/29)
$655,000
125 Carolina Oaks Ave, Bluffton, SC 29909
3beds
2,600sqft
:
Get pre-qualified$3,807/mo
Single Family Residence
Built in 2022
7,840 Square Feet Lot
$636,800 Zestimate®
$252/sqft
$-- HOA
What's special
Premium sherwin-williams emerald paintPrivate wooded homesiteScreened porchPeaceful peekaboo lagoon viewQuartz countertopsGourmet kitchenCustom tile backsplash
- 104 days |
- 271 |
- 11 |
Zillow last checked:
Listing updated:
Listed by:
Ashley Nye 561-350-8109,
Lowcountry Real Estate
Source: REsides, Inc.,MLS#: 508034
Facts & features
Interior
Bedrooms & bathrooms
- Bedrooms: 3
- Bathrooms: 3
- Full bathrooms: 2
- 1/2 bathrooms: 1
Primary bedroom
- Level: First
Heating
- Heat Pump
Cooling
- Heat Pump
Appliances
- Included: Double Oven, Dryer, Dishwasher, Disposal, Gas Range, Microwave, Refrigerator, Self Cleaning Oven, Washer, Tankless Water Heater
Features
- Ceiling Fan(s), Main Level Primary, Pull Down Attic Stairs
- Flooring: Luxury Vinyl, Luxury VinylPlank
Interior area
- Total interior livable area: 2,600 sqft
Property
Parking
- Total spaces: 2
- Parking features: Garage, Two Car Garage, Golf Cart Garage
- Garage spaces: 2
Features
- Stories: 1
- Patio & porch: Patio, Porch, Screened
- Exterior features: Enclosed Porch, Sprinkler/Irrigation, Patio, Rain Gutters, Storm/Security Shutters
- Pool features: Community
- Has view: Yes
- View description: Lagoon, Trees/Woods
- Has water view: Yes
- Water view: Lagoon,Trees/Woods
Lot
- Size: 7,840 Square Feet
- Features: < 1/4 Acre
Details
- Parcel number: R61403600051420000
- Special conditions: None
Construction
Type & style
- Home type: SingleFamily
- Architectural style: One Story
- Property subtype: Single Family Residence
Materials
- Vinyl Siding
- Roof: Composition,Shingle
Condition
- Year built: 2022
Details
- Builder model: Mont Blanc
Utilities & green energy
- Water: Public
Green energy
- Energy efficient items: Water Heater
Community & HOA
Community
- Senior community: Yes
- Subdivision: Four Seasons
HOA
- Amenities included: Business Center, Clubhouse, Fitness Center, Fire Pit, Barbecue, Pickleball, Pool, Guard, Tennis Court(s)
Location
- Region: Bluffton
Financial & listing details
- Price per square foot: $252/sqft
- Tax assessed value: $665,999
- Annual tax amount: $4,420
- Date on market: 4/26/2026
- Listing terms: Cash,Conventional,VA Loan
Estimated market value
$636,800
$605,000 - $669,000
$3,435/mo
Price history
| Date | Event | Price |
|---|---|---|
| 6/29/2026 | Price change | $655,000-3.5%$252/sqft |
Source:  Lowcountry Regional MLS #195942 Report a problem Lowcountry Regional MLS #195942 Report a problem | ||
| 6/4/2026 | Price change | $679,000-2.3%$261/sqft |
Source: Lowcountry Regional MLS #195942 Report a problem | ||
| 4/26/2026 | Listed for sale | $695,000+4.4%$267/sqft |
Source:  REsides, Inc. #508034 Report a problem REsides, Inc. #508034 Report a problem | ||
| 9/21/2023 | Sold | $665,999+0.2%$256/sqft |
Source: Lowcountry Regional MLS #181576 Report a problem | ||
| 8/14/2023 | Pending sale | $665,000$256/sqft |
Source: REsides, Inc. #437619 Report a problem | ||
| 8/9/2023 | Listed for sale | $665,000+19.4%$256/sqft |
Source: REsides, Inc. #437619 Report a problem | ||
| 3/10/2022 | Sold | $557,040$214/sqft |
Source: Public Record Report a problem | ||
Public tax history
| Year | Property taxes | Tax assessment |
|---|---|---|
| 2024 | $4,420 -53.2% | $26,640 -20.3% |
| 2023 | $9,454 +1000.8% | $33,420 +1677.7% |
| 2022 | $859 | $1,880 |
Find assessor info on the county website
Monthly payment
Est. payment
Payment breakdown
Explore the cost of this home by adjusting the details. Changes won't be saved.Climate risks
Neighborhood: 29909
Nearby schools
GreatSchools rating
- 10/10Pritchardville ElementaryGrades: PK-5Distance: 1 mi
- 5/10H. E. McCracken Middle SchoolGrades: 6-8Distance: 5.1 mi
- 9/10May River HighGrades: 9-12Distance: 2.3 mi
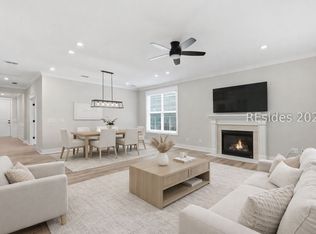
- $595,5003 bd3 ba2.1k sqft129 Carolina Oaks Ave, Bluffton, SC 29909For Sale
- $640,6004 bd4 ba2.6k sqft121 Carolina Oaks Ave, Bluffton, SC 29909Off Market
- $534,7002 bd3 ba2k sqft133 Carolina Oaks Ave, Bluffton, SC 29909Off Market
- $549,5003 bd2 ba2k sqft128 Carolina Oaks Ave, Bluffton, SC 29909For Sale

- $645,4003 bd4 ba3.2k sqft124 Carolina Oaks Ave, Bluffton, SC 29909Off Market
- $670,0004 bd4 ba3.2k sqft120 Carolina Oaks Ave, Bluffton, SC 29909Sold
- $667,3002 bd2 ba2k sqft117 Carolina Oaks Ave, Bluffton, SC 29909Off Market
- $561,3004 bd4 ba2.6k sqft116 Carolina Oaks Ave, Bluffton, SC 29909Off Market
A local agent can set up tours, give advice and negotiate with sellers.
Similar homes
- $655,0003 bd3 ba2.7k sqft101 Carolina Oaks Ave, Bluffton, SC 29909For Sale
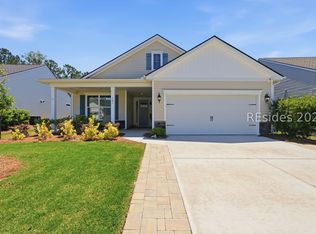 MLS ID #508140, Lowcountry Group. REsides, Inc.
 - $595,5003 bd3 ba2.1k sqft129 Carolina Oaks Ave, Bluffton, SC 29909For SaleMLS ID #507050, Nevada Ange. REsides, Inc.
- $659,0003 bd3 ba2.7k sqft71 Jasmine Way, Bluffton, SC 29909For Sale
 MLS ID #505493, The Reserve Team. REsides, Inc.
 - $594,5005 bd4 ba2.7k sqft416 Great Harvest Rd, Bluffton, SC 29909For Sale
 MLS ID #511857, Kimberly McElman. REsides, Inc.
 - $625,0004 bd3 ba3k sqft111 Rudder Run, Bluffton, SC 29910For SaleMLS ID #510986, Taylor Cox. REsides, Inc.
- $685,0003 bd3 ba2.4k sqft131 Northlake Blvd, Bluffton, SC 29909For SaleMLS ID #512023, Jackson Massey. REsides, Inc.
- $679,0003 bd4 ba2.5k sqft21 Belvedere Ln, Bluffton, SC 29909For SaleMLS ID #508999, Gary Smythe. REsides, Inc.
- $545,9004 bd3 ba2.2k sqft514 Hulston Landing Rd, Bluffton, SC 29909For SaleMLS ID #506880, Elise Witman. REsides, Inc.
- $650,0004 bd4 ba3.8k sqft118 Tanners Run, Bluffton, SC 29910For SaleMLS ID #509088, Marsha Widenhofer. REsides, Inc.
- $649,0003 bd3 ba2.3k sqft794 Promenade Ln, Bluffton, SC 29909For SaleMLS ID #511538, Sara Huiss. REsides, Inc.
- $685,0003 bd3 ba2.6k sqft239 Rudder Run, Bluffton, SC 29910For SaleMLS ID #510517, Sara Huiss. REsides, Inc.
- $675,0002 bd2 ba2.1k sqft20 Heathrow Ave, Bluffton, SC 29910For SaleMLS ID #511625, Collins Group. REsides, Inc.
- $689,9003 bd3 ba2.4k sqft37 Heathrow Ave, Bluffton, SC 29910For SaleMLS ID #511462, The Reserve Team. REsides, Inc.
- $725,0003 bd3 ba2.6k sqft687 Freshwater Ln, Okatie, SC 29909For SaleMLS ID #510859, Glenda Satterly. REsides, Inc.
- $569,0005 bd4 ba2.8k sqft2358 Blakers Blvd, Bluffton, SC 29909For SaleMLS ID #507398, Daniel Anton. REsides, Inc.
- $559,0002 bd3 ba1.8k sqft58 Jasmine Way, Bluffton, SC 29909For SaleMLS ID #511433, The Maxey Team. REsides, Inc.
- $515,0004 bd3 ba2.3k sqft111 Beckenridge Cir, Bluffton, SC 29909For SaleMLS ID #511099, Nancy Warchal. REsides, Inc.
- $559,0004 bd3 ba1.9k sqft10 Runner Stone Rd, Bluffton, SC 29909For SaleMLS ID #510254, COAST PROFESSIONALS. REsides, Inc.
- $695,0003 bd3 ba2.7k sqft25 Weeping Willow Dr, Bluffton, SC 29910For SaleMLS ID #510688, Steven Wood Team. REsides, Inc.
- $655,0002 bd2 ba2.3k sqft155 Quarter Casting Cir, Bluffton, SC 29910For SaleMLS ID #508296, David Flowers. REsides, Inc.
