Welcome to 21 Belvеdеrе Lane, а beаutifully updated Syсamοre model located on a quiet cul-de-sac in Sun City Hilton Head. Offering nearly 3,000 square feet of year-round living space, this exceptional home combines privacy, comfort, and peace of mind with a wooded backdrop and convenient access to the Hidden Cypress Golf Club and Amenity Center. Designed for both everyday living and entertaining, the flexible floor plan features 3 spacious bedrooms, each with its own private full bath, plus a convenient half bath for guests. The expansive four-season room significantly extends the living area and provides the perfect space to relax, entertain, or enjoy the natural views throughout the year. The kitchen has been tastefully refreshed with new quartz countertops and professionally refaced cabinetry, creating a bright and modern feel. Additional recent improvements include a new irrigation system, new garbage disposal, HVAC replaced in 2022, and a roof that is only 3 years old. Buy with confidence knowing the home has a clean stucco report, one of the most sought-after features for buyers in the Lowcountry. Enjoy the best of Sun City Hilton Head living with championship golf, resort-style amenities, fitness centers, pools, pickleball, tennis, walking trails, clubs, and social activities just minutes from your doorstep. Move-in ready, meticulously maintained, and ideally located-this is the lifestyle you've been waiting for.
For sale
Price cut: $10K (9/18)
$669,000
21 Belvedere Lane, Bluffton, SC 29909
3beds
2,568sqft
Single Family Residence
Built in 2005
10,454 Square Feet Lot
$-- Zestimate®
$261/sqft
$-- HOA
What's special
Wooded backdropQuiet cul-de-sacNew irrigation systemBright and modern feelFlexible floor planExpansive four-season roomProfessionally refaced cabinetry
- 110 days
- 1,213
- 58
Zillow last checked:
Listing updated:
Listed by:
Gary Smythe 843-301-1591,
William Raveis - Carolina LLC
Source: REsides, Inc.,MLS#: 508999
Facts & features
Interior
Bedrooms & bathrooms
- Bedrooms: 3
- Bathrooms: 4
- Full bathrooms: 3
- 1/2 bathrooms: 1
Primary bedroom
- Level: First
Heating
- Central, Gas
Cooling
- Central Air, Electric
Appliances
- Included: Dryer, Dishwasher, Disposal, Microwave, Oven, Range, Refrigerator, Self Cleaning Oven, Washer
Features
- Attic, Ceiling Fan(s), Main Level Primary, Multiple Closets, Pull Down Attic Stairs, Separate Shower, Cable TV, Entrance Foyer, Eat-in Kitchen, Pantry
- Flooring: Ceramic Tile, Laminate
- Windows: Insulated Windows
Interior area
- Total interior livable area: 2,568 sqft
Property
Parking
- Total spaces: 2
- Parking features: Garage, Two Car Garage, Oversized
- Garage spaces: 2
Features
- Patio & porch: Enclosed, Front Porch, Patio, Porch, Screened
- Exterior features: Enclosed Porch, Sprinkler/Irrigation, Paved Driveway, Patio, Rain Gutters, Storm/Security Shutters
- Pool features: Free Form, Other, Screen Enclosure, Community
- Has view: Yes
- View description: Trees/Woods
- Water view: Trees/Woods
Lot
- Size: 10,454 Square Feet
- Features: < 1/4 Acre
Details
- Parcel number: R60002800012710000
- Special conditions: None
Construction
Type & style
- Home type: SingleFamily
- Property subtype: Single Family Residence
Materials
- Stucco
- Roof: Asphalt
Condition
- Year built: 2005
Details
- Builder model: Sycamore
Utilities & green energy
- Water: Public
Community & HOA
Community
- Security: Smoke Detector(s)
- Senior community: Yes
- Subdivision: Windsor Walk
HOA
- Amenities included: Bocce Court, Dog Park, Fitness Center, Fire Pit, Gas, Picnic Area, Playground, Pickleball, Pool, Guard, Tennis Court(s)
Location
- Region: Bluffton
Financial & listing details
- Price per square foot: $261/sqft
- Tax assessed value: $571,500
- Annual tax amount: $1,950
- Date on market: 6/19/2026
- Listing terms: Cash,Conventional
Estimated market value
Not available
Estimated sales range
Not available
Not available
Price history
| Date | Event | Price |
|---|---|---|
| 9/18/2026 | Price change | $669,000-1.5%$261/sqft |
Source:  REsides, Inc. #508999 Report a problem REsides, Inc. #508999 Report a problem | ||
| 8/7/2026 | Price change | $679,000-2.9%$264/sqft |
Source: REsides, Inc. #508999 Report a problem | ||
| 6/19/2026 | Listed for sale | $699,000+115.1%$272/sqft |
Source: REsides, Inc. #508999 Report a problem | ||
| 4/16/2012 | Sold | $325,000-4.4%$127/sqft |
Source: Public Record Report a problem | ||
| 10/7/2011 | Listed for sale | $339,900-2.9%$132/sqft |
Source: Weichert Realtors #307915 Report a problem | ||
| 4/9/2011 | Listed for sale | $349,900-18.6%$136/sqft |
Source: Weichert Realtors #307915 Report a problem | ||
| 7/12/2008 | Listing removed | $429,900$167/sqft |
Source: NCI #244050 Report a problem | ||
| 6/13/2008 | Listed for sale | $429,900$167/sqft |
Source: NCI #244050 Report a problem | ||
| 5/4/2008 | Listing removed | $429,900$167/sqft |
Source: NCI Report a problem | ||
| 4/6/2008 | Listed for sale | $429,900+32.1%$167/sqft |
Source: NCI Report a problem | ||
| 9/13/2005 | Sold | $325,492$127/sqft |
Source: Public Record Report a problem | ||
Public tax history
| Year | Property taxes | Tax assessment |
|---|---|---|
| 2025 | $1,950 +14.2% | $15,200 |
| 2024 | $1,708 | $15,200 |
| 2023 | $1,708 +11% | $15,200 +15% |
| 2022 | $1,538 +1% | $13,220 |
| 2021 | $1,523 | $13,220 |
| 2020 | -- | $13,220 |
| 2019 | $1,477 +3% | $13,220 |
| 2018 | $1,434 | $13,220 -23.3% |
| 2017 | -- | $17,240 +49.9% |
| 2016 | -- | $11,500 |
| 2015 | -- | $11,500 |
Find assessor info on the county website
Monthly payment
Est. payment
Payment breakdown
Explore the cost of this home by adjusting the details. Changes won't be saved.Climate risks
Neighborhood: Sun City Hilton Head

Similar homes
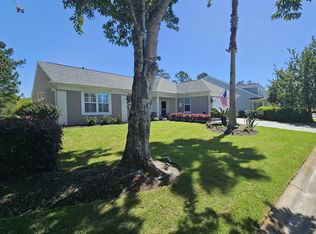
- $659,0003 bd3 ba2.7k sqft34 Raven Glass Lane, Bluffton, SC 29909For Sale
 MLS ID #512493, Kevin Lombard. REsides, Inc.
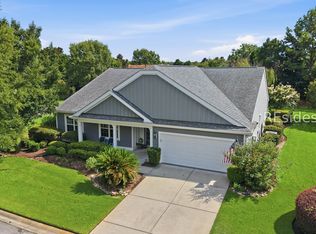
 - $625,0003 bd2 ba2.6k sqft26 Penny Creek Drive, Bluffton, SC 29909For Sale
 MLS ID #512043, Ruth Kimball. REsides, Inc.
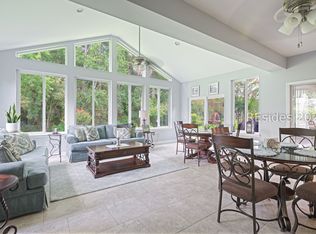
 - $665,0003 bd3 ba2.8k sqft52 Redtail Drive, Bluffton, SC 29909For Sale
 MLS ID #511605, The Joan Kelly Group. REsides, Inc.
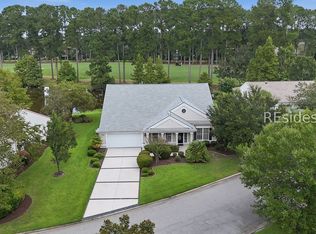
 - $769,0003 bd4 ba2.5k sqft108 Landing Lane, Bluffton, SC 29909For Sale
 MLS ID #512858, LiveInHHI Team. REsides, Inc.
