
Sought-after Rushmorе mοdеl locatеd in thе Lake Somersеt neіghborhood on the South Side of Sun City! Situated on 1/3 of an acre, this home offers an incredible, wide lake view from across the entire rear of the property. The spacious open floor plan features 3 bedrooms and 2.5 baths, along with a formal living room highlighted by built-in bookshelves and a gas fireplace. The kitchen offers abundant cabinetry, granite countertops, a gas stove, and stainless steel appliances. The expansive owner's suite features sliding doors leading to the screened lanai, dual walk-in closets, and an ensuite bath with a Jacuzzi tub, separate shower, and double vanities. The laundry room includes a washer, dryer, additional refrigerator, utility sink, and extra storage. Additional features include a whole-house water filtration system, skylights, crown molding, smooth ceilings, ceiling fans, gutters, irrigation system, and an extended 2-car garage. Enjoy Sun City's renowned amenities, including three golf courses, multiple fitness centers, indoor and outdoor resort-style pools, pickleball, tennis, bocce, softball, woodworking and arts and crafts studios, miles of walking and biking trails, restaurants, social halls, dog parks, the new West Amenity Center, and more than 100 clubs and activities. Clean Stucco Report!
For sale
Price cut: $69K (9/30)
$830,000
116 Lake Somerset Circle, Bluffton, SC 29909
3beds
2,993sqft
Single Family Residence
Built in 2000
0.34 Acres Lot
$-- Zestimate®
$277/sqft
$-- HOA
What's special
Gas fireplaceStainless steel appliancesGas stoveIrrigation systemSpacious open floor planCrown moldingCeiling fans
- 72 days
- 899
- 24
Zillow last checked:
Listing updated:
Listed by:
Tanya Sjodin 732-298-4194,
Keller Williams Realty
Source: REsides, Inc.,MLS#: 510765
Facts & features
Interior
Bedrooms & bathrooms
- Bedrooms: 3
- Bathrooms: 3
- Full bathrooms: 2
- 1/2 bathrooms: 1
Primary bedroom
- Level: First
Heating
- Central
Cooling
- Central Air
Appliances
- Included: Dryer, Dishwasher, Disposal, Gas Range, Microwave, Oven, Washer
Features
- Bookcases, Ceiling Fan(s), Fireplace, Jetted Tub, Main Level Primary, Multiple Closets, Pull Down Attic Stairs, Separate Shower, Cable TV, Window Treatments, Entrance Foyer, Pantry
- Flooring: Carpet, Ceramic Tile, Engineered Hardwood
- Windows: Other, Screens, Window Treatments
Interior area
- Total interior livable area: 2,993 sqft
Video & virtual tour
Property
Parking
- Total spaces: 2
- Parking features: Driveway, Garage, Two Car Garage, Oversized
- Garage spaces: 2
Features
- Stories: 1
- Patio & porch: Patio, Porch, Screened
- Exterior features: Enclosed Porch, Irrigation Sprinklers, Rain Gutters
- Pool features: Community
- Has view: Yes
- View description: Lagoon
- Has water view: Yes
- Water view: Lagoon
Lot
- Size: 0.34 Acres
- Features: < 1/4 Acre
Details
- Parcel number: R60002100A03010000
- Special conditions: None
Construction
Type & style
- Home type: SingleFamily
- Architectural style: One Story
- Property subtype: Single Family Residence
Materials
- Synthetic Stucco
- Roof: Asphalt
Condition
- Year built: 2000
Details
- Builder model: Rushmore
Utilities & green energy
- Water: Public
Community & HOA
Community
- Senior community: Yes
- Subdivision: Duke Of Bft Village/Plat V
HOA
- Amenities included: Bocce Court, Clubhouse, Dock, Dog Park, Fitness Center, Golf Course, Picnic Area, Playground, Pickleball, Pool, Restaurant, Guard, Tennis Court(s), Trail(s)
Location
- Region: Bluffton
Financial & listing details
- Price per square foot: $277/sqft
- Tax assessed value: $598,400
- Annual tax amount: $2,288
- Date on market: 8/7/2026
- Listing terms: Cash,Conventional,FHA,VA Loan
Estimated market value
Not available
Estimated sales range
Not available
Not available
Price history
| Date | Event | Price |
|---|---|---|
| 9/30/2026 | Price change | $830,000-7.7%$277/sqft |
Source:  REsides, Inc. #510765 Report a problem REsides, Inc. #510765 Report a problem | ||
| 8/7/2026 | Listed for sale | $899,000+68.5%$300/sqft |
Source: REsides, Inc. #510765 Report a problem | ||
| 6/18/2014 | Sold | $533,500-11.8%$178/sqft |
Source: Public Record Report a problem | ||
| 3/6/2006 | Sold | $605,000$202/sqft |
Source: Public Record Report a problem | ||
Public tax history
| Year | Property taxes | Tax assessment |
|---|---|---|
| 2025 | $2,288 -0.1% | $17,690 |
| 2024 | $2,290 +11.9% | $17,690 |
| 2023 | $2,047 +10.6% | $17,690 +15% |
| 2022 | $1,851 +1% | $15,380 |
| 2021 | $1,832 | $15,380 |
| 2020 | -- | $15,380 |
| 2019 | $1,777 +3% | $15,380 |
| 2018 | $1,726 | $15,380 -27.9% |
| 2017 | -- | $21,320 |
| 2016 | -- | $21,320 +23.3% |
| 2015 | -- | $17,290 |
Find assessor info on the county website
Monthly payment
Est. payment
Payment breakdown
Explore the cost of this home by adjusting the details. Changes won't be saved.Climate risks
Neighborhood: Sun City Hilton Head
- $527,900-- bd2 ba2.3k sqft114 Lake Somerset Cir, Bluffton, SC 29909Off Market
- $549,700-- bd2 ba2.2k sqft120 Lake Somerset Cir, Bluffton, SC 29909Off Market
- $521,600-- bd2 ba2.3k sqft110 Lake Somerset Cir, Bluffton, SC 29909Off Market
- $405,200-- bd2 ba1.6k sqft115 Lake Somerset Cir, Bluffton, SC 29909Off Market
Similar homes
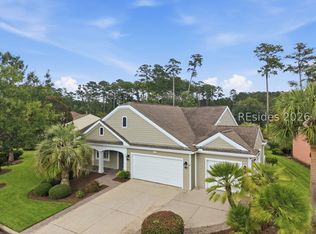
- $825,0003 bd2 ba3.2k sqft10 Clairborne Court, Bluffton, SC 29909For Sale
 MLS ID #512077, Kevin Lombard. REsides, Inc.
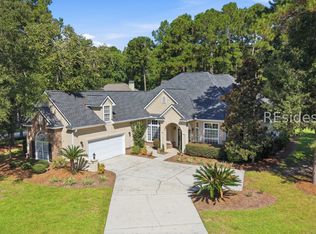
 - $825,0004 bd4 ba3.2k sqft118 Spring Meadow Drive, Bluffton, SC 29910For Sale
 MLS ID #512695, The Prudhomme Team. REsides, Inc.
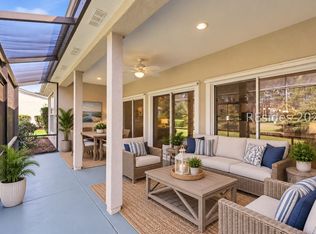
 - $749,9993 bd4 ba2.5k sqft108 Landing Lane, Bluffton, SC 29909For Sale
 MLS ID #512858, LiveInHHI Team. REsides, Inc.
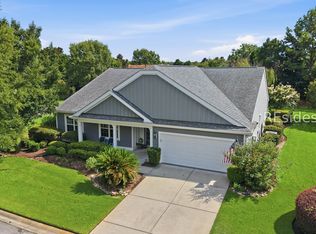
 - $659,0003 bd3 ba2.7k sqft34 Raven Glass Lane, Bluffton, SC 29909For Sale
 MLS ID #512493, Kevin Lombard. REsides, Inc.
