Looking for a homе wіth аn incredіbly аwesome locatіon аnd even better view? Then this may be the one for you! Located in The Crescent at the back of a quiet circle on the 8th fairway with a great view of the green and Colleton River marsh beyond. Home needs updating and the seller is offering $15,000 flooring credit to start you on your way! This 3 bedroom/2 bath home w/2121 sqft welcomes you with a long, graceful driveway and sidewalk leading to the front entrance plus a side-load garage. Make this home your own at this price! Large open Great Room and Formal Dining Room with crown moldings open to a vaulted sunroom with glass French doors - the star of this Fairwood split floorplan! Lots of windows thruout bring an abundance of natural light into every room. Open kitchen with 42" oak cabinets, center island w/casual bar & pendant lighting, Corian counters, under cabinet lighting, pantry, and SS appliances. Bay window breakfast area. Primary bedroom with tray ceiling, triple window view and adjoining bath with double vanity, tub, separate glass shower, private water closet and walk-in clothes closet. First guest room has private access to full bath. Second bedroom/study has open closet space (can be enclosed) and is adjacent to full bath. Separate laundry with washer, dryer and storage cabinets. Enjoy a large brick patio off the sunroom with peaceful surroundings and magnificent views - the perfect setting for relaxing or entertaining. Fenced yard. New roof 2023. Duct work cleaned 2026, New Zoysia front lawn 2026, Updated Irrigation with all new sprinkler heads, HVAC 2012. Short walk to club house and amenity park with salt water pool, tennis & pickleball courts, and covered Pavillion. Private back gate to Belfair shopping center. 3 miles to HHI bridge! 5-10 minutes to Bluffton fun, restaurants and shopping! Golf club offers free one month membership. Golf membership not required; social memberships available.
For sale
$659,000
3 Waterton Circle, Bluffton, SC 29910
3beds
2,121sqft
Single Family Residence
Built in 1999
0.28 Acres Lot
$-- Zestimate®
$311/sqft
$-- HOA
What's special
Side-load garageFenced yardCorian countersLarge open great roomUnder cabinet lightingBay window breakfast area
- 6 days
- 1,215
- 66
Likely to sell faster than
Zillow last checked:
Listing updated:
Listed by:
Mary Williams 843-247-3388,
Charter One Realty
Source: REsides, Inc.,MLS#: 513677
Facts & features
Interior
Bedrooms & bathrooms
- Bedrooms: 3
- Bathrooms: 2
- Full bathrooms: 2
Primary bedroom
- Level: First
Heating
- Central, Electric, Heat Pump
Cooling
- Central Air, Electric, Heat Pump
Appliances
- Included: Dishwasher, Disposal, Microwave, Oven, Range, Refrigerator, Self Cleaning Oven, Washer
Features
- Tray Ceiling(s), Ceiling Fan(s), Main Level Primary, Pull Down Attic Stairs, Smooth Ceilings, Separate Shower, Window Treatments, Entrance Foyer, Eat-in Kitchen, Pantry
- Flooring: Carpet, Luxury Vinyl, Luxury VinylPlank, Tile
- Windows: Insulated Windows, Window Treatments
Interior area
- Total interior livable area: 2,121 sqft
Video & virtual tour
Property
Parking
- Total spaces: 2
- Parking features: Garage, Two Car Garage
- Garage spaces: 2
Features
- Stories: 1
- Patio & porch: Patio
- Exterior features: Fence, Irrigation Sprinklers, Paved Driveway, Patio, Rain Gutters
- Pool features: Lap, Salt Water, Community
- Has view: Yes
- View description: Golf Course, Marsh View
- Has water view: Yes
- Water view: Golf Course,Marsh View
Lot
- Size: 0.28 Acres
- Features: 1/4 to 1/2 Acre Lot
Details
- Parcel number: R60003200002910000
- Special conditions: None
Construction
Type & style
- Home type: SingleFamily
- Architectural style: One Story
- Property subtype: Single Family Residence
Materials
- Composite Siding, Fiber Cement
- Roof: Asphalt
Condition
- Year built: 1999
Utilities & green energy
- Water: Public
Community & HOA
Community
- Security: Smoke Detector(s)
- Subdivision: The Crescent
HOA
- Amenities included: Clubhouse, Golf Course, Gazebo, Picnic Area, Pickleball, Pool, Restaurant, Guard, Tennis Court(s)
Location
- Region: Bluffton
Financial & listing details
- Price per square foot: $311/sqft
- Tax assessed value: $576,700
- Annual tax amount: $5,770
- Date on market: 10/16/2026
- Listing terms: Cash,Conventional
Estimated market value
Not available
Estimated sales range
Not available
Not available
Price history
| Date | Event | Price |
|---|---|---|
| 10/16/2026 | Listed for sale | $659,000+120.4%$311/sqft |
Source:  REsides, Inc. #513677 Report a problem | ||
| 7/6/2004 | Sold | $299,000$141/sqft |
Source: Public Record Report a problem | ||
Public tax history
| Year | Property taxes | Tax assessment |
|---|---|---|
| 2025 | $5,770 +194.8% | $22,880 +50% |
| 2024 | $1,957 0% | $15,250 |
| 2023 | $1,957 +8.8% | $15,250 +15% |
| 2022 | $1,800 +1% | $13,260 |
| 2021 | $1,781 | $13,260 |
| 2020 | -- | $13,260 |
| 2019 | $1,727 +2.9% | $13,260 |
| 2018 | $1,679 +33.7% | $13,260 +15% |
| 2017 | $1,256 | $11,530 |
| 2016 | $1,256 | $11,530 |
| 2015 | $1,256 | $11,530 |
| 2014 | $1,256 | $11,530 |
| 2013 | $1,256 | $11,530 |
| 2010 | $1,256 +3.7% | -- |
| 2009 | $1,211 +1.3% | -- |
| 2008 | $1,195 -25.3% | $11,160 |
| 2007 | $1,600 +0% | $11,160 |
| 2005 | $1,600 -41.7% | $11,160 -33.3% |
| 2004 | $2,742 -19.1% | $16,740 +10.1% |
| 2003 | $3,391 | $15,198 |
| 2001 | -- | -- |
| 2000 | -- | $253,300 |
Find assessor info on the county website
Monthly payment
Est. payment
Payment breakdown
Explore the cost of this home by adjusting the details. Changes won't be saved.Climate risks
Neighborhood: 29910


Similar homes
- $645,0003 bd2 ba2.2k sqft14 South Point Court, Bluffton, SC 29910For Sale
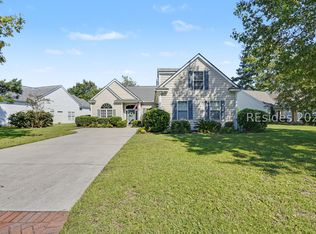 MLS ID #512718, COAST PROFESSIONALS. REsides, Inc.
- $729,0003 bd4 ba2.4k sqft6 Waterton Circle, Bluffton, SC 29910For Sale
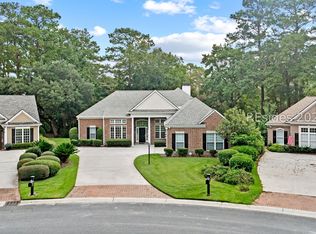 MLS ID #513425, Robert D. Rini. REsides, Inc.
- $664,9004 bd3 ba2.1k sqft3 Tillinghast Circle, Bluffton, SC 29910For Sale
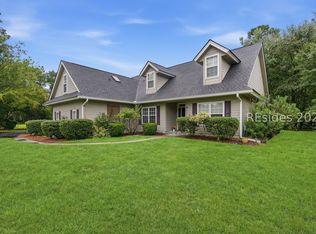 MLS ID #512330, The Native Islander Group. REsides, Inc.
- $619,0003 bd2 ba1.7k sqft25 Mulrain Way, Bluffton, SC 29910For Sale
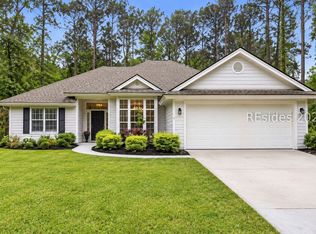 MLS ID #508470, Kristy Gonzalez. REsides, Inc.
