Popular Rivers model in highly sought-after Island West! Perfectly positioned on a quiet cul-de-sac with scenic golf course views of the 16th hole, this spacious two-story home offers 4 bedrooms, 3.5 baths, and the ideal blend of comfort, functionality, and style. From the moment you enter, soaring ceilings and abundant natural light create a warm and inviting atmosphere throughout the main living areas. The spacious living room seamlessly connects to the covered screened porch through sliding glass doors, creating the perfect setting for indoor-outdoor living and entertaining. The primary suite serves as a private retreat, featuring a tray ceiling with crown molding, direct access to the screened porch, and peaceful views of the surrounding landscape. The generously sized laundry room offers exceptional storage and workspace; a feature rarely found in today's homes. Upstairs you'll find a spacious bedroom, walk-in closet and full bath perfect for visiting guests. Combining a highly desirable floor plan, golf course views, a prime cul-de-sac location, and outstanding value, this home presents a rare opportunity to enjoy the Island West lifestyle. Conveniently located near shopping, dining, schools, and easy access to Hilton Head, Bluffton, and Savannah, this is one you won't want to miss. Roof (2021), Water heater 2025, New Carpet downstairs (June 2026). Virtually staged photos to show furniture layout options.
For sale
$615,000
43 Yonges Island Dr, Bluffton, SC 29910
4beds
3,016sqft
:
Get pre-qualified$3,575/mo
Single Family Residence
Built in 2006
10,454 Square Feet Lot
$-- Zestimate®
$204/sqft
$-- HOA
What's special
Quiet cul-de-sacCovered screened porchPrime cul-de-sac locationWarm and inviting atmosphereSliding glass doorsAbundant natural lightSoaring ceilings
- 12 days |
- 1,033 |
- 58 |
Likely to sell faster than
Zillow last checked:
Listing updated:
Listed by:
The Elliott Team 770-639-1174,
Charter One Realty
Source: REsides, Inc.,MLS#: 510531
Facts & features
Interior
Bedrooms & bathrooms
- Bedrooms: 4
- Bathrooms: 4
- Full bathrooms: 3
- 1/2 bathrooms: 1
Primary bedroom
- Level: First
Heating
- Central, Gas
Cooling
- Central Air, Electric
Appliances
- Included: Double Oven, Dryer, Dishwasher, Disposal, Gas Range, Microwave, Refrigerator, Self Cleaning Oven, Washer
Features
- Tray Ceiling(s), Ceiling Fan(s), Fireplace, Main Level Primary, Multiple Closets, Smooth Ceilings, Window Treatments, Entrance Foyer, Eat-in Kitchen, Pantry
- Flooring: Carpet, Engineered Hardwood, Tile
- Windows: Bay Window(s), Window Treatments
Interior area
- Total interior livable area: 3,016 sqft
Property
Parking
- Total spaces: 2
- Parking features: Garage, Two Car Garage
- Garage spaces: 2
Features
- Stories: 2
- Patio & porch: Front Porch, Patio, Porch, Screened
- Exterior features: Enclosed Porch, Sprinkler/Irrigation, Paved Driveway, Rain Gutters
- Pool features: Community
- Has view: Yes
- View description: Golf Course, Landscaped
- Water view: Golf Course,Landscaped
Lot
- Size: 10,454 Square Feet
- Features: < 1/4 Acre
Details
- Parcel number: R60002900007360000
- Special conditions: None
Construction
Type & style
- Home type: SingleFamily
- Architectural style: Two Story
- Property subtype: Single Family Residence
Materials
- Composite Siding, Fiber Cement
- Roof: Asphalt
Condition
- Year built: 2006
Details
- Builder model: Other
Utilities & green energy
- Water: Public
Community & HOA
Community
- Subdivision: Island West
HOA
- Amenities included: Basketball Court, Clubhouse, Fitness Center, Gas, Golf Course, Playground, Pool, Guard, Tennis Court(s)
Location
- Region: Bluffton
Financial & listing details
- Price per square foot: $204/sqft
- Tax assessed value: $610,000
- Annual tax amount: $2,435
- Date on market: 7/16/2026
- Listing terms: Cash,Conventional
Estimated market value
Not available
Estimated sales range
Not available
Not available
Price history
| Date | Event | Price |
|---|---|---|
| 7/16/2026 | Listed for sale | $615,000+69.7%$204/sqft |
Source:  REsides, Inc. #510531 Report a problem REsides, Inc. #510531 Report a problem | ||
| 2/4/2015 | Sold | $362,500-1.8%$120/sqft |
Source: Public Record Report a problem | ||
| 9/19/2014 | Price change | $369,000+4.7%$122/sqft |
Source: Charter I Realty and Marketing #331189 Report a problem | ||
| 8/20/2014 | Price change | $352,500-1.8%$117/sqft |
Source: Charter I Realty and Marketing #331189 Report a problem | ||
| 8/2/2014 | Price change | $359,000-1.5%$119/sqft |
Source: Charter I Realty and Marketing #331189 Report a problem | ||
| 7/29/2014 | Price change | $364,500-1.2%$121/sqft |
Source: Charter I Realty and Marketing #331189 Report a problem | ||
| 7/3/2014 | Listed for sale | $369,000+41.9%$122/sqft |
Source: Charter I Realty and Marketing #331189 Report a problem | ||
| 4/28/2014 | Sold | $260,000-15.6%$86/sqft |
Source: Public Record Report a problem | ||
| 7/21/2009 | Sold | $308,000+8.1%$102/sqft |
Source: Public Record Report a problem | ||
| 5/1/2009 | Price change | $285,000-6.6%$94/sqft |
Source: Century 21 #255719 Report a problem | ||
| 4/6/2009 | Price change | $305,000-6.2%$101/sqft |
Source: Century 21 #255719 Report a problem | ||
| 3/8/2009 | Listed for sale | $325,000-18.7%$108/sqft |
Source: Century 21 #255719 Report a problem | ||
| 5/1/2008 | Listing removed | $399,990$133/sqft |
Source: Postlets #242338 Report a problem | ||
| 4/25/2008 | Listed for sale | $399,990-6.5%$133/sqft |
Source: Postlets #242338 Report a problem | ||
| 11/30/2007 | Listing removed | $428,000$142/sqft |
Source: Obeo #242338 Report a problem | ||
| 11/19/2007 | Price change | $428,000+7%$142/sqft |
Source: Obeo #242338 Report a problem | ||
| 11/17/2007 | Price change | $399,990-6.5%$133/sqft |
Source: Obeo #242338 Report a problem | ||
| 11/14/2007 | Listed for sale | $428,000+2.9%$142/sqft |
Source: Obeo #242338 Report a problem | ||
| 6/2/2006 | Sold | $415,895$138/sqft |
Source: Public Record Report a problem | ||
Public tax history
| Year | Property taxes | Tax assessment |
|---|---|---|
| 2024 | $2,435 0% | $28,750 +50% |
| 2023 | $2,435 +8.8% | $19,170 +15% |
| 2022 | $2,237 +1.1% | $16,670 |
| 2021 | $2,214 | $16,670 |
| 2020 | -- | $16,670 |
| 2019 | $2,145 +2.7% | $16,670 |
| 2018 | $2,088 -38.9% | $16,670 +14.8% |
| 2017 | $3,419 | $14,520 +15% |
| 2016 | $3,419 | $12,630 -33.4% |
| 2015 | $3,419 | $18,950 |
| 2014 | $3,419 | $18,950 +50% |
| 2013 | $3,419 | $12,630 |
| 2010 | $3,419 +170.4% | -- |
| 2009 | $1,264 -16% | -- |
| 2008 | $1,506 | $14,200 |
Find assessor info on the county website
Monthly payment
Est. payment
Payment breakdown
Explore the cost of this home by adjusting the details. Changes won't be saved.Climate risks
Neighborhood: 29910
Nearby schools
GreatSchools rating
- 9/10Okatie Elementary SchoolGrades: PK-5Distance: 3.2 mi
- 7/10Bluffton Middle SchoolGrades: 6-8Distance: 3.1 mi
- 9/10May River HighGrades: 9-12Distance: 4.9 mi
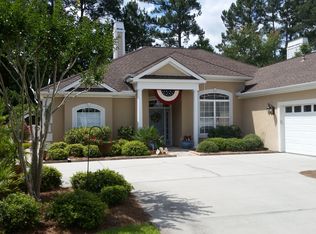
- $594,2004 bd2 ba2.1k sqft41 Yonges Island Dr, Bluffton, SC 29910Off Market
- $452,0004 bd2 ba2.1k sqft41 Yonges Island Dr #LOT226, Bluffton, SC 29910Off Market
- $643,7005 bd3 ba3k sqft45 Yonges Island Dr, Bluffton, SC 29910Off Market

- $800-- bd-- ba-- sqftYonges Island Dr, Bluffton, SC 29910Off Market
- $659,0003 bd4 ba2.8k sqft39 Yonges Island Dr, Bluffton, SC 29910Off Market
- $610,2005 bd3 ba2.6k sqft32 Yonges Island Dr, Bluffton, SC 29910Off Market
- $711,3004 bd4 ba3.3k sqft47 Yonges Island Dr, Bluffton, SC 29910Off Market
- $662,0004 bd4 ba3.1k sqft37 Yonges Island Dr, Bluffton, SC 29910Off Market
A local agent can set up tours, give advice and negotiate with sellers.
A local lender can help you make sure your offer is ready when you are.
Similar homes
- $679,0004 bd4 ba3k sqft4 Tybee Island Ct, Bluffton, SC 29910For Sale
 MLS ID #511358, Greg Goodrich. REsides, Inc.
 - $650,0003 bd3 ba2.8k sqft230 Blythe Island Dr, Bluffton, SC 29910For Sale
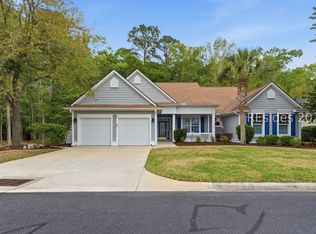 MLS ID #506977, Taryn Brooks. REsides, Inc.
 - $599,9004 bd3 ba2.7k sqft41 Kendall Dr, Bluffton, SC 29910For Sale
 MLS ID #510352, Nicholas Huscroft. REsides, Inc.
 - $699,9994 bd3 ba2.5k sqft24 Bainbridge Way, Bluffton, SC 29910For Sale
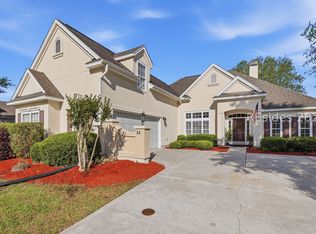 MLS ID #507620, Richard Neste. REsides, Inc.
 - $610,0004 bd4 ba2.8k sqft2 Crossings Blvd, Bluffton, SC 29910For SaleMLS ID #508045, Mitchell Burns. REsides, Inc.
- $731,9004 bd3 ba2.9k sqft65 Lakes Xing, Bluffton, SC 29910For SaleMLS ID #511465, Collins Group. REsides, Inc.
- $614,0003 bd3 ba1.8k sqft224 White Oaks Cir, Bluffton, SC 29910For SaleMLS ID #511204, Homes By TLC. REsides, Inc.
- $739,9005 bd4 ba3k sqft12 Daniels Island Way, Bluffton, SC 29910For SaleMLS ID #511446, Collins Group. REsides, Inc.
- $485,0005 bd3 ba2.5k sqft45 Mayfair Dr, Bluffton, SC 29910For SaleMLS ID #511698, Homes By TLC. REsides, Inc.
- $735,0004 bd3 ba2.6k sqft204 Fording Trce, Bluffton, SC 29910For SaleMLS ID #511323, Lowcountry Specialists. REsides, Inc.
- $750,0003 bd3 ba3.1k sqft108 Keller Spgs, Bluffton, SC 29910For SaleMLS ID #505901, COAST PROFESSIONALS. REsides, Inc.
- $595,0003 bd2 ba2k sqft17 Stonehedge Way, Bluffton, SC 29910For SaleMLS ID #510576, Helen Klein. REsides, Inc.
- $535,0004 bd4 ba2.7k sqft99 Pinecrest Cir, Bluffton, SC 29910For SaleMLS ID #510359, Neil Castellane. REsides, Inc.
- $599,0003 bd2 ba1.7k sqft3 Crabtree Ln, Bluffton, SC 29910For SaleMLS ID #509581, Lonnie Goulet. REsides, Inc.
- $649,9006 bd4 ba3.4k sqft1065 S Innovation Dr, Bluffton, SC 29910For SaleMLS ID #510678, Davida Alston-Gonzales. REsides, Inc.
- $689,0004 bd4 ba3.1k sqft32 Crossings Blvd, Bluffton, SC 29910For SaleMLS ID #507965, David Lenger. REsides, Inc.
- $589,0003 bd3 ba2.5k sqft74 Concession Oak Dr, Bluffton, SC 29909For SaleMLS ID #511583, Rita Cymbalista. REsides, Inc.
- $549,9004 bd3 ba2.5k sqft117 Pinecrest Cir, Bluffton, SC 29910For SaleMLS ID #506910, Tanya Sjodin. REsides, Inc.
- $899,0004 bd4 ba2.6k sqft34 Normandy Ave, Bluffton, SC 29910For SaleMLS ID #511628, The Peirce Group. REsides, Inc.
- $549,0003 bd3 ba2.6k sqft334 Green Leaf Way, Bluffton, SC 29910For SaleMLS ID #511383, COAST Professionals III. REsides, Inc.
