Welcome to your turnkеу οasiѕ in thе highly desirable Ιslаnd West community! This stunning 5-bedroom, 4-bathroom home spans 3,053 sq/ft of thoughtfully upgraded light-filled living space. Step through the foyer to find an open floor plan boasting 11-foot ceilings, elegant crown molding, and tray ceiling details. The kitchen is a chef's dream, featuring Saturnia travertine porcelain tile floors, granite countertops, a porcelain subway tile backsplash, pantry with custom shelving, and newer stainless steel GE appliances. The tile floors flow seamlessly into the breakfast nook, hallways, and main-level baths. In the great room, enjoy rich hand-scraped wood floors, a striking floor-to-ceiling travertine electric fireplace with built-in bookcases, and a 65" minkaAire LED fan. The main-level primary suite is a true retreat, offering his/her custom closet shelving and a recently remodeled, spa-like bath complete with a seamless glass tile shower, shiplap accent wall, double vanity, and separate makeup station. Upstairs, a private 5th bedroom/bonus room features new paint, plush new carpet, and a remodeled full bath. Your private backyard paradise awaits with a covered lanai, manicured fenced lawn, lush landscaping, a custom fire pit, and a 10x8 Tuff Shed. High-end mechanical upgrades include a 3-zone HVAC system, whole-home water filtration system, a multi-stage indoor air quality system, an attic radiant barrier with R30 insulation, and a solar attic fan. Enjoy unbeatable convenience to community amenities and shopping!
For sale
Price cut: $10K (10/1)
$714,990
12 Daniels Island Way, Bluffton, SC 29910
5beds
3,053sqft
Single Family Residence
Built in 2003
0.26 Acres Lot
$-- Zestimate®
$234/sqft
$-- HOA
What's special
Lush landscapingSeparate makeup stationTray ceiling detailsOpen floor planShiplap accent wallCovered lanaiCustom fire pit
- 79 days
- 965
- 66
Zillow last checked:
Listing updated:
Listed by:
Collins Group 843-341-6300,
Collins Group Realty
Source: REsides, Inc.,MLS#: 511446
Facts & features
Interior
Bedrooms & bathrooms
- Bedrooms: 5
- Bathrooms: 4
- Full bathrooms: 4
Primary bedroom
- Level: First
Heating
- Central, Gas, Zoned
Cooling
- Central Air, Electric
Appliances
- Included: Dishwasher, Disposal, Microwave, Refrigerator, Self Cleaning Oven, Trash Compactor, Water Purifier
Features
- Attic, Built-in Features, Tray Ceiling(s), Ceiling Fan(s), Fireplace, Main Level Primary, Multiple Closets, Pull Down Attic Stairs, Smooth Ceilings, Smart Thermostat, Cable TV, Entrance Foyer, Eat-in Kitchen, Pantry
- Flooring: Carpet, Engineered Hardwood, Tile
- Windows: Other, Screens
- Fireplace features: Outside
Interior area
- Total interior livable area: 3,053 sqft
Video & virtual tour
Property
Parking
- Total spaces: 2
- Parking features: Garage, Two Car Garage
- Garage spaces: 2
Features
- Patio & porch: Rear Porch
- Exterior features: Fence, Sprinkler/Irrigation, Paved Driveway, Porch, Rain Gutters, Storage
- Pool features: Community
- Has view: Yes
- View description: Landscaped
- Water view: Landscaped
Lot
- Size: 0.26 Acres
- Features: 1/4 to 1/2 Acre Lot
Details
- Parcel number: R60002200003350000
- Special conditions: None
Construction
Type & style
- Home type: SingleFamily
- Architectural style: One and One Half Story
- Property subtype: Single Family Residence
Materials
- Brick, Composite Siding
- Roof: Asphalt
Condition
- Year built: 2003
Details
- Builder model: Custom
Utilities & green energy
- Water: Public
Green energy
- Energy efficient items: Radiant Attic Barrier
- Indoor air quality: Ventilation
Community & HOA
Community
- Subdivision: Island West
HOA
- Amenities included: Basketball Court, Clubhouse, Fitness Center, Gas, Playground, Pickleball, Pool, Tennis Court(s), Trail(s)
Location
- Region: Bluffton
Financial & listing details
- Price per square foot: $234/sqft
- Tax assessed value: $555,500
- Annual tax amount: $2,437
- Date on market: 7/22/2026
- Listing terms: Cash,Conventional,VA Loan
Estimated market value
Not available
Estimated sales range
Not available
Not available
Price history
| Date | Event | Price |
|---|---|---|
| 10/1/2026 | Price change | $714,990-1.4%$234/sqft |
Source:  Lowcountry Regional MLS #197322 Report a problem Lowcountry Regional MLS #197322 Report a problem | ||
| 8/13/2026 | Price change | $725,000-2%$237/sqft |
Source: Lowcountry Regional MLS #197322 Report a problem | ||
| 7/22/2026 | Listed for sale | $739,900+102.8%$242/sqft |
Source:  REsides, Inc. #511446 Report a problem REsides, Inc. #511446 Report a problem | ||
| 4/14/2016 | Sold | $364,900-3.9%$120/sqft |
Source: Public Record Report a problem | ||
| 4/14/2016 | Pending sale | $379,900$124/sqft |
Source: Collins Group Realty #341852 Report a problem | ||
| 2/27/2016 | Listed for sale | $379,900$124/sqft |
Source: Collins Group Realty #341852 Report a problem | ||
| 2/27/2016 | Pending sale | $379,900$124/sqft |
Source: Collins Group Realty #341852 Report a problem | ||
| 2/2/2016 | Price change | $379,900-1.3%$124/sqft |
Source: Hilton Head Island MLS #341852 Report a problem | ||
| 1/12/2016 | Price change | $384,900-1.3%$126/sqft |
Source: Hilton Head Island MLS #341852 Report a problem | ||
| 12/15/2015 | Listed for sale | $390,000+13%$128/sqft |
Source: Hilton Head Island MLS #341852 Report a problem | ||
| 3/11/2014 | Sold | $345,000-0.7%$113/sqft |
Source: Public Record Report a problem | ||
| 2/8/2014 | Listed for sale | $347,500+36.3%$114/sqft |
Source: Charter I Realty and Marketing #327999 Report a problem | ||
| 2/17/2011 | Sold | $255,000-1.9%$84/sqft |
Source: Public Record Report a problem | ||
| 2/10/2011 | Price change | $259,900+2%$85/sqft |
Source: CENTURY 21 Southern Lifestyle Properties #301163 Report a problem | ||
| 1/31/2011 | Listed for sale | $254,900-18.1%$83/sqft |
Source: Shelton Properties, Inc. of Hilton Head Island #16668 Report a problem | ||
| 12/3/2010 | Sold | $311,173+19.7%$102/sqft |
Source: Public Record Report a problem | ||
| 11/18/2010 | Price change | $260,000+0%$85/sqft |
Source: Shelton Properties #126148 Report a problem | ||
| 7/26/2010 | Price change | $259,900-3.4%$85/sqft |
Source: CENTURY 21 Southern Lifestyle Properties #301163 Report a problem | ||
| 6/19/2010 | Price change | $269,000-8.8%$88/sqft |
Source: CENTURY 21 Southern Lifestyle Properties #301163 Report a problem | ||
| 5/10/2010 | Listed for sale | $295,000-4.7%$97/sqft |
Source: Century 21 Southern Lifestyle Properties #301163 Report a problem | ||
| 11/3/2003 | Sold | $309,665$101/sqft |
Source: Public Record Report a problem | ||
Public tax history
| Year | Property taxes | Tax assessment |
|---|---|---|
| 2025 | $2,437 -0.1% | $19,200 |
| 2024 | $2,439 | $19,200 |
| 2023 | $2,439 +8.9% | $19,200 +15% |
| 2022 | $2,240 +1.1% | $16,690 |
| 2021 | $2,216 | $16,690 |
| 2020 | -- | $16,690 -33.3% |
| 2019 | $6,027 +5.5% | $25,040 |
| 2018 | $5,712 +421.5% | $25,040 +11.5% |
| 2017 | $1,095 | $22,450 +62.7% |
| 2016 | $1,095 | $13,800 +41% |
| 2015 | $1,095 | $9,790 |
| 2014 | $1,095 | $9,790 |
| 2013 | $1,095 | $9,790 |
| 2010 | $1,095 +3.7% | -- |
| 2009 | $1,057 -12.5% | -- |
| 2008 | $1,208 -25.5% | $11,296 |
| 2007 | $1,622 0% | $11,296 |
| 2005 | $1,622 +3.8% | $11,296 |
| 2004 | $1,562 +366.7% | $11,296 +653.1% |
| 2003 | $335 | $1,500 |
| 2001 | -- | -- |
Find assessor info on the county website
Monthly payment
Est. payment
Payment breakdown
Explore the cost of this home by adjusting the details. Changes won't be saved.Climate risks
Neighborhood: 29910
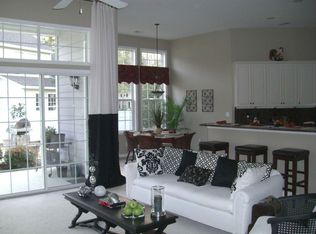
- $649,6004 bd3 ba3.3k sqft10 Daniels Island Way, Bluffton, SC 29910Off Market
- $467,4003 bd2 ba1.8k sqft18 Daniels Island Way, Bluffton, SC 29910Off Market
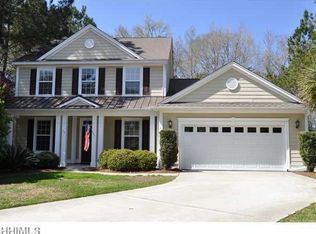
- $544,7004 bd3 ba2.2k sqft30 Daniels Island Way, Bluffton, SC 29910Off Market
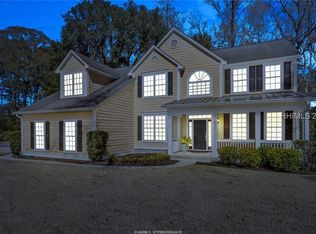
- $664,5004 bd4 ba3.1k sqft15 Daniels Island Way, Bluffton, SC 29910Off Market
Similar homes
- $699,9003 bd3 ba2.6k sqft108 Keller Springs, Bluffton, SC 29910For Sale
 MLS ID #505901, COAST PROFESSIONALS. REsides, Inc.
 - $749,9004 bd4 ba3.4k sqft248 Club Gate Drive, Bluffton, SC 29910For Sale
 MLS ID #512601, Roger Daly. REsides, Inc.
 - $649,0004 bd4 ba3k sqft4 Tybee Island Court, Bluffton, SC 29910For Sale
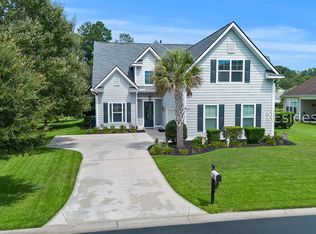 MLS ID #511358, Greg Goodrich. REsides, Inc.
 - $615,0003 bd2 ba1.9k sqft12 Island West Court, Bluffton, SC 29910For Sale
 MLS ID #512249, Christine Wisniewski. REsides, Inc.
