A perennial favοrіtе floorplаn known fοr its open-cοncеpt layout with cozy feel, this meticulously-maintained Dunwoody Way in the 55+ enclave of The Haven at New Riverside is located on a cul-de-sac street convenient to the clubhouse/main gate and offers the 2,437 SF, 3BR/3B, single-story space you want on a .28 acre lot with pretty landscaping and peaceful wooded view! The handsome elevation showcases the large driveway, 2-car garage plus golf cart bay, composite plank siding, and welcoming front porch. Inside you'll find a large foyer, hardwood floors in main living areas/carpet in bedrooms/tile in bathrooms, a spacious office with French doors, a beautiful open kitchen with granite countertops/large island with seating/coffee bar area/pantry closet/upgraded cabinetry/stainless steel appliance suite/natural gas range with hood/built-in wall oven & microwave, a laundry room with beautiful built-in storage, and a 10x20 screened porch plus patio pad overlooking the park-like, fenced backyard. The primary suite is a spacious retreat with tray ceiling, large windows, and ensuite with separate shower and generous closet. The additional 2 bedrooms plus office provide flexibility to meet your needs for guests, hobbies, work-from-home, or extra storage. There's also a Generac whole-home generator! The Haven is a gated, amenity-rich, 55+ community of just over 500 homes where residents enjoy the charming Lowcountry naturescape plus modern convenience of nearby shops, restaurants, healthcare, public park, and easy access to historic Old Town Bluffton, Beaufort, and Savannah. Amenities include a junior Olympic-size pool, fitness center, tennis, pickleball, bocce, walking & biking trails, dog park, community garden, and The Retreat Clubhouse with dedicated lifestyle director, game & craft rooms, chartered clubs, very active social calendar, fire pit, and playground for the visiting kiddos. Schedule a tour today to experience the style and comfort of thoughtful design and Lowcountry living!
For sale
Price cut: $16K (10/5)
$699,000
8 Waxwing Court, Bluffton, SC 29910
3beds
2,437sqft
Single Family Residence
Built in 2016
0.28 Acres Lot
$-- Zestimate®
$287/sqft
$-- HOA
What's special
Peaceful wooded viewWelcoming front porchCharming lowcountry naturescapeBeautiful open kitchenLarge island with seatingLarge foyerCoffee bar area
- 90 days
- 570
- 25
Zillow last checked:
Listing updated:
Listed by:
Christine Wisniewski 843-707-2210,
Howard Hanna Allen Tate Lowcountry
Source: REsides, Inc.,MLS#: 511341
Facts & features
Interior
Bedrooms & bathrooms
- Bedrooms: 3
- Bathrooms: 3
- Full bathrooms: 3
Primary bedroom
- Level: First
Heating
- Central, Gas
Cooling
- Electric
Appliances
- Included: Dryer, Dishwasher, Disposal, Gas Range, Microwave, Refrigerator, Self Cleaning Oven, Washer, Tankless Water Heater
Features
- Tray Ceiling(s), Ceiling Fan(s), Main Level Primary, Multiple Closets, Pull Down Attic Stairs, Smooth Ceilings, Separate Shower, Cable TV, Entrance Foyer, Eat-in Kitchen
- Flooring: Carpet, Tile, Wood
- Windows: Other
Interior area
- Total interior livable area: 2,437 sqft
Property
Parking
- Total spaces: 2
- Parking features: Driveway, Garage, Two Car Garage, Golf Cart Garage, Unfinished Garage
- Garage spaces: 2
Features
- Stories: 1
- Patio & porch: Front Porch, Patio, Porch, Screened
- Exterior features: Enclosed Porch, Fence, Sprinkler/Irrigation, Paved Driveway, Patio, Rain Gutters
- Pool features: Community
- Has view: Yes
- View description: Trees/Woods
- Water view: Trees/Woods
Lot
- Size: 0.28 Acres
- Features: 1/4 to 1/2 Acre Lot
Details
- Parcel number: R61403500008010000
- Special conditions: None
Construction
Type & style
- Home type: SingleFamily
- Architectural style: One Story
- Property subtype: Single Family Residence
Materials
- Composite Siding
- Roof: Asphalt
Condition
- Year built: 2016
Details
- Builder model: Dunwoody Way
Utilities & green energy
- Water: Public
Green energy
- Energy efficient items: Water Heater
Community & HOA
Community
- Security: Smoke Detector(s)
- Senior community: Yes
- Subdivision: The Haven At New Riverside
HOA
- Amenities included: Bocce Court, Clubhouse, Dog Park, Fire Pit, Gas, Garden Area, Pickleball, Pool, Guard, Tennis Court(s)
Location
- Region: Bluffton
Financial & listing details
- Price per square foot: $287/sqft
- Tax assessed value: $585,500
- Annual tax amount: $2,611
- Date on market: 7/10/2026
- Listing terms: Conventional,USDA Loan,VA Loan
Estimated market value
Not available
Estimated sales range
Not available
Not available
Price history
| Date | Event | Price |
|---|---|---|
| 10/5/2026 | Price change | $699,000-2.2%$287/sqft |
Source:  Lowcountry Regional MLS #197245 Report a problem Lowcountry Regional MLS #197245 Report a problem | ||
| 8/12/2026 | Price change | $715,000-1.4%$293/sqft |
Source: Lowcountry Regional MLS #197245 Report a problem | ||
| 7/10/2026 | Listed for sale | $725,000+114.8%$297/sqft |
Source:  REsides, Inc. #511341 Report a problem REsides, Inc. #511341 Report a problem | ||
| 1/20/2016 | Sold | $337,500$138/sqft |
Source: Public Record Report a problem | ||
Public tax history
| Year | Property taxes | Tax assessment |
|---|---|---|
| 2025 | $2,611 -0.1% | $17,660 |
| 2024 | $2,612 +0% | $17,660 |
| 2023 | $2,612 +10.3% | $17,660 +15% |
| 2022 | $2,368 +0.8% | $15,360 |
| 2021 | $2,349 | $15,360 |
| 2020 | -- | $15,360 |
| 2019 | $2,276 +1.8% | $15,360 |
| 2018 | $2,236 | $15,360 +14.6% |
| 2017 | -- | $13,400 |
| 2016 | -- | -- |
Find assessor info on the county website
Monthly payment
Est. payment
Payment breakdown
Explore the cost of this home by adjusting the details. Changes won't be saved.Climate risks
Neighborhood: 29910
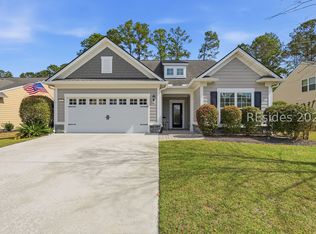

Similar homes
- $795,0003 bd4 ba3.4k sqft6 Ocoee Drive, Bluffton, SC 29910For Sale
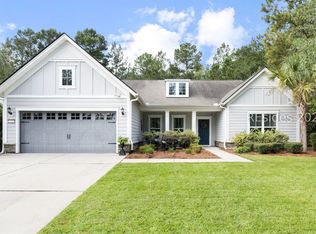 MLS ID #513328, Collins Group. REsides, Inc.
 - $765,0003 bd3 ba3.2k sqft33 Cedars Edge Court, Bluffton, SC 29910For Sale
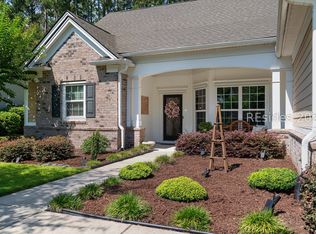 MLS ID #510119, Sabeth Biangone. REsides, Inc.
 - $599,0002 bd2 ba1.9k sqft10 Baybridge Court, Bluffton, SC 29910For Sale
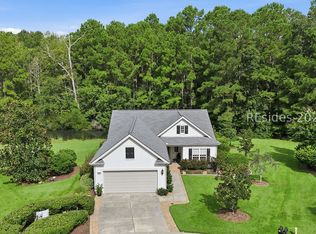 MLS ID #512589, Collins Group. REsides, Inc.
 - $699,9003 bd3 ba2.6k sqft108 Keller Springs, Bluffton, SC 29910For Sale
 MLS ID #505901, COAST PROFESSIONALS. REsides, Inc.
