A rare opportunity to own the home of a local building contractor known for his exceptional craftsmanship and renovations! A deep Lowcountry front porch welcomes you into this handsome, thoughtfully upgraded home featuring a spacious great room flowing into a light-filled Carolina room with custom fireplace and built-in bookshelves. Outdoor living shines with a 14' x 14' screened porch and brick-paved patio overlooking a large yard, mature landscaping, and wooded privacy. The renovated 2022 kitchen is a true cook's dream with gas cooktop, built-in oven, island, generous serving counter, eating area, and a fabulous "back kitchen"/laundry room with sink, microwave, abundant cabinetry, and a clever pop-up shelf for your KitchenAid. The first-floor layout offers excellent separation between the primary and guest bedrooms, while upstairs features a huge bonus room with a second primary suite. Pull-down attic storage and an extended garage add to the appeal. Quality craftsmanship, thoughtful upgrades, and wonderful indoor-outdoor living make this home truly special!
For sale
$639,000
36 Groveview Avenue, Bluffton, SC 29910
3beds
2,659sqft
Single Family Residence
Built in 2012
0.29 Acres Lot
$-- Zestimate®
$240/sqft
$-- HOA
What's special
Custom fireplacePull-down attic storageDeep lowcountry front porchBrick-paved patioWooded privacyExtended garageSpacious great room
- 31 days
- 577
- 24
Zillow last checked:
Listing updated:
Listed by:
Collins Group 843-341-6300,
Collins Group Realty
Source: REsides, Inc.,MLS#: 512868
Facts & features
Interior
Bedrooms & bathrooms
- Bedrooms: 3
- Bathrooms: 3
- Full bathrooms: 3
Primary bedroom
- Level: First
Heating
- Electric, Gas
Cooling
- Central Air, Electric
Appliances
- Included: Dryer, Dishwasher, Disposal, Gas Range, Microwave, Self Cleaning Oven, Stove, Washer
Features
- Attic, Bookcases, Built-in Features, Ceiling Fan(s), Fireplace, Main Level Primary, Multiple Closets, Pull Down Attic Stairs, Smooth Ceilings, Separate Shower, Entrance Foyer, Eat-in Kitchen, Pantry
- Flooring: Engineered Hardwood, Luxury Vinyl, Luxury VinylPlank
- Windows: Insulated Windows
Interior area
- Total interior livable area: 2,659 sqft
Video & virtual tour
Property
Parking
- Total spaces: 2
- Parking features: Driveway, Garage, Two Car Garage, Oversized
- Garage spaces: 2
Features
- Stories: 2
- Patio & porch: Front Porch, Patio, Porch, Screened
- Exterior features: Enclosed Porch, Sprinkler/Irrigation, Paved Driveway, Patio, Rain Gutters
- Pool features: Gas Heat, Heated, Salt Water, Community
- Has view: Yes
- View description: Trees/Woods
- Water view: Trees/Woods
Lot
- Size: 0.29 Acres
- Features: 1/4 to 1/2 Acre Lot
Details
- Parcel number: R61403500006800000
- Special conditions: None
Construction
Type & style
- Home type: SingleFamily
- Architectural style: Two Story
- Property subtype: Single Family Residence
Materials
- Fiber Cement
- Roof: Asphalt
Condition
- Year built: 2012
Details
- Builder model: Surrey Crest Loft
Utilities & green energy
- Water: Public
Community & HOA
Community
- Security: Smoke Detector(s)
- Senior community: Yes
- Subdivision: The Haven At New Riverside
HOA
- Amenities included: Bocce Court, Clubhouse, Dog Park, Fitness Center, Fire Pit, Gas, Garden Area, Playground, Pickleball, Pool, Trail(s)
Location
- Region: Bluffton
Financial & listing details
- Price per square foot: $240/sqft
- Tax assessed value: $552,700
- Annual tax amount: $2,128
- Date on market: 9/22/2026
- Listing terms: Cash,Conventional
Estimated market value
Not available
Estimated sales range
Not available
Not available
Price history
| Date | Event | Price |
|---|---|---|
| 9/22/2026 | Listed for sale | $639,000+111%$240/sqft |
Source:  REsides, Inc. #512868 Report a problem | ||
| 1/4/2013 | Sold | $302,865$114/sqft |
Source: Public Record Report a problem | ||
Public tax history
| Year | Property taxes | Tax assessment |
|---|---|---|
| 2025 | $2,128 -0.1% | $14,600 |
| 2024 | $2,130 | $14,600 |
| 2023 | $2,130 +10.7% | $14,600 +15.1% |
| 2022 | $1,923 +0.8% | $12,690 |
| 2021 | $1,907 | $12,690 |
| 2020 | -- | $12,690 |
| 2019 | $1,845 +1.8% | $12,690 |
| 2018 | $1,813 | $12,690 +14.9% |
| 2017 | -- | $11,040 |
| 2016 | -- | $11,040 |
| 2015 | -- | $11,040 |
| 2014 | -- | $11,040 +1.1% |
| 2013 | -- | $10,920 |
Find assessor info on the county website
Monthly payment
Est. payment
Payment breakdown
Explore the cost of this home by adjusting the details. Changes won't be saved.Climate risks
Neighborhood: 29910


Similar homes
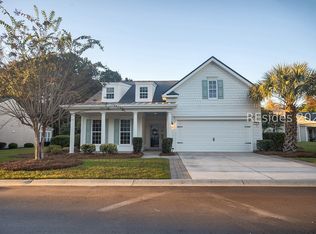
- $675,0003 bd3 ba2.4k sqft30 Groveview Avenue, Bluffton, SC 29910For Sale
 MLS ID #511891, Mike Turner. REsides, Inc.
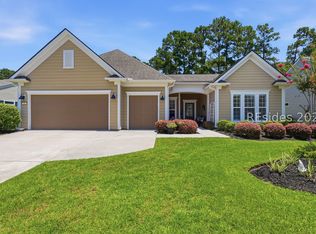
- $619,0003 bd2 ba2k sqft4 Baybridge Court, Bluffton, SC 29910For Sale
 MLS ID #513541, Vincent Harrison. REsides, Inc.
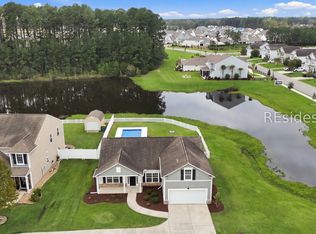
- $699,0003 bd3 ba2.4k sqft8 Waxwing Court, Bluffton, SC 29910For Sale
 MLS ID #511341, Christine Wisniewski. REsides, Inc.
- $599,0004 bd2 ba1.7k sqft6 Wolf Creek Cove, Bluffton, SC 29910For Sale
 MLS ID #513532, Kristen Hunter. REsides, Inc.
