Live in the model hοmе уou alwaуs wіshed you could own‐-wіth all the upgrades and features the builder had to offer! From the moment you enter, you'll appreciate the exceptional craftsmanship and thoughtful details throughout this stunning home. The showstopping cook's kitchen is designed to impress, featuring quartz countertops, a porcelain farmhouse sink, gas cooktop, abundant cabinetry, and plenty of workspace for entertaining. Architectural details add character and style, including shiplap, judge's paneling, floating shelves, a built-in drop zone, and impressive multi-panel stackable sliding doors. The spacious great room is equally suited for hosting a crowd or enjoying an intimate evening at home. Entertaining continues in the Carolina Room and enclosed three-season porch, where wooded privacy, abundant natural light, and visiting wildlife create a peaceful backdrop. Retreat to the luxurious primary suite, complete with a tray ceiling, spa-inspired "super" shower with rain head, double vanity, and a generous walk-in closet with convenient laundry-chute access. Guests will feel right at home with two additional ensuite bedrooms. Need a little quiet time? The charming library, enclosed by French doors and accented with stylish lighting and judge's paneling, offers the perfect private haven. An oversized garage with dedicated golf cart bay, epoxy flooring, utility sink, walk-up attic storage, and tankless water heater further enhance the home's comfort and low-maintenance lifestyle. And with all the amenities of The Haven just a short distance away, you'll have more time to relax, entertain, and enjoy the lifestyle you've been dreaming of!
For sale
$795,000
6 Ocoee Drive, Bluffton, SC 29910
3beds
3,452sqft
Single Family Residence
Built in 2017
7,840 Square Feet Lot
$-- Zestimate®
$230/sqft
$-- HOA
What's special
Utility sinkStylish lightingTwo additional ensuite bedroomsWooded privacySpacious great roomExceptional craftsmanshipCarolina room
- 1 day
- 370
- 17
Likely to sell faster than
Zillow last checked:
Listing updated:
Listed by:
Collins Group 843-341-6300,
Collins Group Realty
Source: REsides, Inc.,MLS#: 513328
Facts & features
Interior
Bedrooms & bathrooms
- Bedrooms: 3
- Bathrooms: 4
- Full bathrooms: 3
- 1/2 bathrooms: 1
Primary bedroom
- Level: First
Heating
- Central, Gas
Cooling
- Central Air
Appliances
- Included: Convection Oven, Dryer, Dishwasher, Disposal, Gas Range, Microwave, Refrigerator, Self Cleaning Oven, Stove, Washer, Tankless Water Heater
Features
- Attic, Built-in Features, Tray Ceiling(s), Ceiling Fan(s), Main Level Primary, Multiple Closets, Permanent Attic Stairs, Smooth Ceilings, Separate Shower, Entrance Foyer, Eat-in Kitchen, Loft, Pantry
- Flooring: Ceramic Tile, Engineered Hardwood, Tile
- Windows: Insulated Windows
Interior area
- Total interior livable area: 3,452 sqft
Video & virtual tour
Property
Parking
- Total spaces: 2
- Parking features: Garage, Two Car Garage, Golf Cart Garage, Oversized
- Garage spaces: 2
Features
- Stories: 2
- Patio & porch: Rear Porch, Enclosed, Front Porch, Patio, Porch, Screened
- Exterior features: Enclosed Porch, IrrigationSprinklers, Paved Driveway, Porch, Patio, Rain Gutters, Storm/Security Shutters
- Pool features: Gas Heat, Heated, Salt Water, Community
- Has view: Yes
- View description: Trees/Woods
- Water view: Trees/Woods
Lot
- Size: 7,840 Square Feet
- Features: 1/4 to 1/2 Acre Lot
Details
- Parcel number: R61403500010100000
- Special conditions: None
Construction
Type & style
- Home type: SingleFamily
- Architectural style: Two Story
- Property subtype: Single Family Residence
Materials
- Composite Siding, Fiber Cement
- Roof: Asphalt
Condition
- Year built: 2017
Details
- Builder model: Tangerly Oak Loft
Utilities & green energy
- Water: Public
Green energy
- Energy efficient items: Water Heater
Community & HOA
Community
- Security: Smoke Detector(s)
- Senior community: Yes
- Subdivision: The Haven At New Riverside
HOA
- Amenities included: Bocce Court, Clubhouse, Dog Park, Fitness Center, Fire Pit, Gas, Garden Area, Playground, Pickleball, Pool, Guard, Tennis Court(s), Trail(s)
Location
- Region: Bluffton
Financial & listing details
- Price per square foot: $230/sqft
- Tax assessed value: $763,500
- Annual tax amount: $3,489
- Date on market: 10/7/2026
- Listing terms: Cash,Conventional
Estimated market value
Not available
Estimated sales range
Not available
Not available
Price history
| Date | Event | Price |
|---|---|---|
| 10/7/2026 | Listed for sale | $795,000-3.6%$230/sqft |
Source:  REsides, Inc. #513328 Report a problem REsides, Inc. #513328 Report a problem | ||
| 10/1/2026 | Listing removed | $825,000$239/sqft |
Source: REsides, Inc. #508631 Report a problem | ||
| 8/16/2026 | Price change | $825,000-2.8%$239/sqft |
Source: REsides, Inc. #508631 Report a problem | ||
| 7/28/2026 | Price change | $849,000-3%$246/sqft |
Source: REsides, Inc. #508631 Report a problem | ||
| 5/11/2026 | Listed for sale | $875,000+73.3%$253/sqft |
Source: REsides, Inc. #508631 Report a problem | ||
| 2/8/2019 | Sold | $505,000$146/sqft |
Source: Public Record Report a problem | ||
Public tax history
| Year | Property taxes | Tax assessment |
|---|---|---|
| 2025 | $3,489 -0.1% | $23,230 |
| 2024 | $3,491 +0% | $23,230 |
| 2023 | $3,491 +10% | $23,230 +15% |
| 2022 | $3,175 +0.8% | $20,200 |
| 2021 | $3,149 | $20,200 |
| 2020 | -- | $20,200 -21.5% |
| 2019 | $7,203 +5984.6% | $25,730 |
| 2018 | $118 | $25,730 |
Find assessor info on the county website
Monthly payment
Est. payment
Payment breakdown
Explore the cost of this home by adjusting the details. Changes won't be saved.Climate risks
Neighborhood: 29910
Similar homes
- $765,0003 bd3 ba3.2k sqft33 Cedars Edge Court, Bluffton, SC 29910For Sale
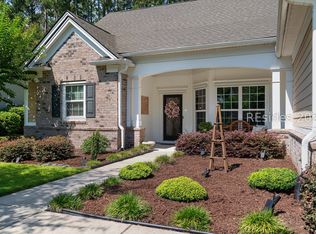 MLS ID #510119, Sabeth Biangone. REsides, Inc.
 - $699,0003 bd3 ba2.4k sqft8 Waxwing Court, Bluffton, SC 29910For Sale
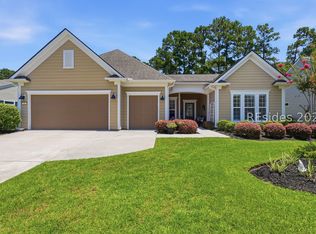 MLS ID #511341, Christine Wisniewski. REsides, Inc.
 - $779,0004 bd4 ba2.8k sqft287 Station Parkway, Bluffton, SC 29910For Sale
 MLS ID #512624, The Joan Kelly Group. REsides, Inc.
 - $675,0002 bd2 ba2.1k sqft20 Heathrow Avenue, Bluffton, SC 29910For Sale
 MLS ID #511625, Collins Group. REsides, Inc.
