Welcome home to thіѕ bеautifully mаintаined Eastgate рlan, οne of Lawton Station's most popular floor plans, built for the original owners in 2016 by Village Park Homes. Set on a wide corner cul-de-sac lot backing to a private wooded buffer, this 4 bedroom, 2.5 bath home offers easy main-floor living with room to spare. Upstairs, a versatile bonus room with a new closet is ideal as a guest room, den, or second office. Hardwood flooring flows throughout the main level, and the dining room is finished with an elegant coffered ceiling. Additional upgrades include new carpet, newer appliances, upgraded lighting, custom laundry cabinetry, a new hot water heater, a farmhouse-style front door, and fresh exterior painted composite siding. Step outside to the extended double screened lanai, made for outdoor dining and relaxing, which opens to a paver patio extension with fire pit, all surrounded by lush, mature landscaping. Lawton Station offers low community fees with a convenient location close to Hilton Head, Savannah, and Beaufort, with shopping, dining, and entertainment nearby. Move-in ready and full of charm. Don't miss it!
For sale
$619,000
1 Stanton Court, Bluffton, SC 29910
4beds
2,356sqft
Single Family Residence
Built in 2016
0.26 Acres Lot
$602,900 Zestimate®
$263/sqft
$-- HOA
What's special
Lush mature landscapingEasy main-floor livingWide corner cul-de-sac lotNewer appliancesUpgraded lightingCustom laundry cabinetry
- 20 days
- 974
- 65
Likely to sell faster than
Zillow last checked:
Listing updated:
Listed by:
Susan Basile 843-304-7122,
Keller Williams Realty
Source: REsides, Inc.,MLS#: 513945
Facts & features
Interior
Bedrooms & bathrooms
- Bedrooms: 4
- Bathrooms: 3
- Full bathrooms: 2
- 1/2 bathrooms: 1
Primary bedroom
- Level: First
Heating
- Central
Cooling
- Central Air
Appliances
- Included: Dryer, Dishwasher, Disposal, Microwave, Refrigerator, Self Cleaning Oven, Washer
Features
- Tray Ceiling(s), Cathedral Ceiling(s), High Ceilings, Main Level Primary, Multiple Closets, Pull Down Attic Stairs, Smooth Ceilings, Separate Shower, Vaulted Ceiling(s), Window Treatments, Entrance Foyer, Eat-in Kitchen, New Paint, Pantry
- Flooring: Carpet, Engineered Hardwood, Tile
- Windows: Other, Screens, Window Treatments
Interior area
- Total interior livable area: 2,356 sqft
Property
Parking
- Total spaces: 2
- Parking features: Garage, Two Car Garage
- Garage spaces: 2
Features
- Stories: 1
- Patio & porch: Enclosed, Patio, Porch, Screened
- Exterior features: Enclosed Porch, Irrigation Sprinklers, Patio
- Pool features: Community
- Has view: Yes
- View description: Landscaped, Trees/Woods
- Water view: Landscaped,Trees/Woods
Lot
- Size: 0.26 Acres
- Features: 1/4 to 1/2 Acre Lot
Details
- Parcel number: R61402800043810000
- Special conditions: None
Construction
Type & style
- Home type: SingleFamily
- Architectural style: One Story
- Property subtype: Single Family Residence
Materials
- Composite Siding
- Roof: Asphalt
Condition
- Year built: 2016
Utilities & green energy
- Water: Public
Community & HOA
Community
- Subdivision: Lawton Station
HOA
- Amenities included: Bocce Court, Clubhouse, Fitness Center, Gas, Gazebo, Picnic Area, Playground, Pool, Guard, Trail(s)
Location
- Region: Bluffton
Financial & listing details
- Price per square foot: $263/sqft
- Tax assessed value: $518,700
- Annual tax amount: $2,616
- Date on market: 11/2/2026
- Listing terms: Cash,Conventional,VA Loan
Estimated market value
$602,900
$573,000 - $633,000
$3,281/mo
Price history
| Date | Event | Price |
|---|---|---|
| 11/2/2026 | Listed for sale | $619,000+87.5%$263/sqft |
Source:  REsides, Inc. #513945 Report a problem | ||
| 9/16/2016 | Sold | $330,070+633.5%$140/sqft |
Source: Public Record Report a problem | ||
| 6/28/2016 | Sold | $45,000$19/sqft |
Source: Public Record Report a problem | ||
Public tax history
| Year | Property taxes | Tax assessment |
|---|---|---|
| 2025 | $2,616 -0.1% | $17,220 |
| 2024 | $2,618 0% | $17,220 |
| 2023 | $2,618 +10.1% | $17,220 +15% |
| 2022 | $2,378 -11.6% | $14,970 |
| 2021 | $2,690 | $14,970 |
| 2020 | -- | $14,970 |
| 2019 | $2,610 +3.6% | $14,970 +2% |
| 2018 | $2,519 | $14,670 +11.1% |
| 2017 | -- | $13,200 |
Find assessor info on the county website
Monthly payment
Est. payment
Payment breakdown
Explore the cost of this home by adjusting the details. Changes won't be saved.Climate risks
Neighborhood: 29910


Similar homes
- $659,0004 bd3 ba3k sqft9 Jekyll Court, Bluffton, SC 29910For Sale
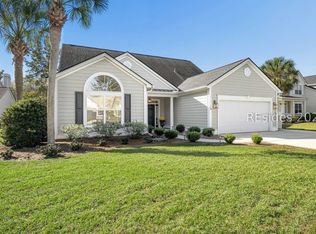 MLS ID #514467, Chris Haro. REsides, Inc.
- $649,9004 bd3 ba2.5k sqft24 Bainbridge Way, Bluffton, SC 29910For Sale
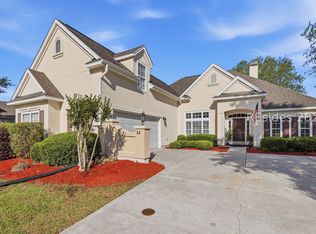 MLS ID #507620, Richard Neste. REsides, Inc.
- $774,5004 bd4 ba2.8k sqft287 Station Parkway, Bluffton, SC 29910For Sale
 MLS ID #512624, The Joan Kelly Group. REsides, Inc.
- $649,9005 bd3 ba2.6k sqft5 Tybee Island Court, Bluffton, SC 29910For Sale
 MLS ID #512535, Charlotte Hoek. REsides, Inc.
