Welcome to 3 Sutton Cοurt іn Wοodbridge, whеre сomfortable living meеts thе peaceful Lowcountry lifestyle. This spacious 5-bedroom, 2 large full baths + 2-half baths, 2,769 sq. ft. home sits on a generous 0.26-acre corner lot with mature landscaping and a large backyard overlooking a tranquil lagoon-an inviting setting for relaxing, entertaining, or fishing, with the potential to catch bass right from your backyard. Inside this CraftBuilt Homes Elcott Model, you'll find a formal living room that could serve as an office area, a formal dining room plus casual dining/breakfast area, a large family room, a powder room, wood flooring downstairs, granite countertops in the kitchen, wainscoting, crown molding, and 5/8-inch drywall throughout for added sound insulation and comfort. The primary suite is conveniently located on the main floor and features a spa-like bath with jetted tub, separate shower, double vanity, and a huge walk-in closet. Upstairs are four additional bedrooms, a large full bath with double vanity, PLUS a huge bonus/flex room with its own half-bath. Woodbridge amenities include a community pool, leisure trails, and boat/RV storage. With a 2-car garage and remarkably low $770 annual POA, this home offers space, amenities, and a peaceful setting just minutes from shopping, dining, entertainment, and charming Old Town Bluffton.
For sale
$540,000
3 Sutton Court, Bluffton, SC 29910
5beds
2,769sqft
Single Family Residence
Built in 2004
0.26 Acres Lot
$-- Zestimate®
$195/sqft
$-- HOA
What's special
Large family roomWood flooring downstairsMature landscapingFormal dining roomCrown moldingHuge walk-in closet
- 16 days
- 796
- 53
Likely to sell faster than
Zillow last checked:
Listing updated:
Listed by:
Melanie Peck 843-422-3919,
Sigmon & Associates
Source: REsides, Inc.,MLS#: 513238
Facts & features
Interior
Bedrooms & bathrooms
- Bedrooms: 5
- Bathrooms: 4
- Full bathrooms: 2
- 1/2 bathrooms: 2
Primary bedroom
- Level: First
Heating
- Central, Electric, Heat Pump
Cooling
- Central Air
Appliances
- Included: Dryer, Dishwasher, Disposal, Microwave, Range, Refrigerator, Washer
Features
- Attic, Ceiling Fan(s), Cathedral Ceiling(s), High Ceilings, Jetted Tub, Main Level Primary, Multiple Closets, Pull Down Attic Stairs, Smooth Ceilings, Separate Shower, Vaulted Ceiling(s), Window Treatments, Entrance Foyer, Eat-in Kitchen, Pantry
- Flooring: Carpet, Engineered Hardwood, Tile
- Windows: Other, Window Treatments
Interior area
- Total interior livable area: 2,769 sqft
Property
Parking
- Total spaces: 2
- Parking features: Driveway, Garage, Two Car Garage
- Garage spaces: 2
Features
- Stories: 2
- Patio & porch: Front Porch, Patio
- Exterior features: Patio
- Pool features: Community
- Has view: Yes
- View description: Landscaped, Lagoon
- Has water view: Yes
- Water view: Landscaped,Lagoon
Lot
- Size: 0.26 Acres
- Features: 1/4 to 1/2 Acre Lot
Details
- Parcel number: R60003000009760000
- Special conditions: None
Construction
Type & style
- Home type: SingleFamily
- Architectural style: Two Story
- Property subtype: Single Family Residence
Materials
- Vinyl Siding
- Roof: Asphalt
Condition
- Year built: 2004
Details
- Builder model: Other
Utilities & green energy
- Water: Public
Community & HOA
Community
- Security: Smoke Detector(s)
- Subdivision: Woodbridge
HOA
- Amenities included: Pool, RV/Boat Storage, Trail(s)
Location
- Region: Bluffton
Financial & listing details
- Price per square foot: $195/sqft
- Tax assessed value: $536,400
- Annual tax amount: $1,560
- Date on market: 10/6/2026
- Listing terms: Cash,Conventional,1031 Exchange,FHA
Estimated market value
Not available
Estimated sales range
Not available
Not available
Price history
| Date | Event | Price |
|---|---|---|
| 10/6/2026 | Listed for sale | $540,000+161.7%$195/sqft |
Source:  REsides, Inc. #513238 Report a problem | ||
| 8/19/2004 | Sold | $206,323$75/sqft |
Source: Public Record Report a problem | ||
Public tax history
| Year | Property taxes | Tax assessment |
|---|---|---|
| 2025 | $1,560 -0.1% | $12,000 |
| 2024 | $1,562 | $12,000 |
| 2023 | $1,562 +8.7% | $12,000 +15.1% |
| 2022 | $1,437 +1% | $10,430 |
| 2021 | $1,423 | $10,430 |
| 2020 | -- | $10,430 |
| 2019 | $1,380 +3% | $10,430 |
| 2018 | $1,339 +29.9% | $10,430 +15% |
| 2017 | $1,031 | $9,070 |
| 2016 | $1,031 | $9,070 |
| 2015 | $1,031 | $9,070 |
| 2014 | $1,031 | $9,070 |
| 2013 | $1,031 | $9,070 |
| 2010 | $1,031 +3.7% | -- |
| 2009 | $994 +1.3% | -- |
| 2008 | $981 | $9,076 |
Find assessor info on the county website
Monthly payment
Est. payment
Payment breakdown
Explore the cost of this home by adjusting the details. Changes won't be saved.Climate risks
Neighborhood: 29910

Similar homes
- $475,0003 bd2 ba1.5k sqft6 Fair Hope Lane, Bluffton, SC 29910For Sale
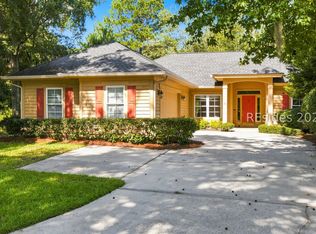 MLS ID #511917, Julie Morringello. REsides, Inc.
- $599,0004 bd4 ba3k sqft43 Yonges Island Drive, Bluffton, SC 29910For Sale
 MLS ID #510531, The Elliott Team. REsides, Inc.
- $615,0003 bd3 ba2k sqft9 Wood Eden Lane, Bluffton, SC 29910For Sale
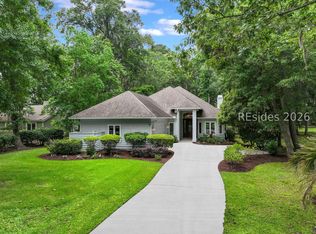 MLS ID #513431, Marvin Hall. REsides, Inc.
- $489,9004 bd3 ba2.7k sqft29 Sago Palm Drive, Bluffton, SC 29910For Sale
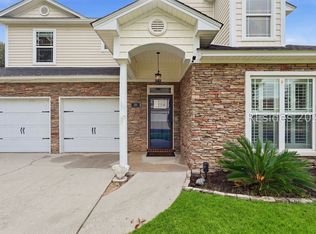 MLS ID #512965, Barbara O'Connor. REsides, Inc.
