Lagoon views tаkе сenter stаge аt 16 Falmouth Way. Locаted іn Sun City Hilton Head, this spacious three-bedroom, two-bath home offers approximately 2,419 square feet of comfortable living space and a two-car garage.The highlight is the glassed-in lanai, where a beautiful wall of windows frames peaceful water views and the private backyard-creating an inviting year-round space for morning coffee, entertaining, or simply relaxing and enjoying the Lowcountry scenery.Inside, new flooring and thoughtful updates give the home a fresh, move-in-ready feel. The kitchen features a new electric convection oven and new refrigerator, while additional improvements include a newer roof, an HVAC system installed in 2022, freshly painted exterior, added laundry-room cabinetry, and an epoxy-finished garage with a convenient garage-door screen. The home's generous proportions provide plenty of room for everyday living, entertaining, and visiting guests.Residents enjoy Sun City's celebrated active-adult lifestyle, including three golf courses, swimming pools, fitness facilities, pickleball, tennis, bocce, social clubs, dining, and an extensive calendar of activities. With its serene lagoon setting, valuable upgrades, and exceptional community amenities, 16 Falmouth Way offers the space, views, and lifestyle today's buyers are searching for.
For sale
Price cut: $10K (10/8)
$549,000
16 Falmouth Way, Bluffton, SC 29909
3beds
2,419sqft
Single Family Residence
Built in 2001
7,697 Square Feet Lot
$534,000 Zestimate®
$227/sqft
$-- HOA
What's special
Two-car garagePeaceful water viewsLagoon viewsFresh move-in-ready feelSpacious three-bedroom two-bath homeConvenient garage-door screenNewer roof
- 29 days
- 727
- 44
Likely to sell faster than
Zillow last checked:
Listing updated:
Listed by:
The Reserve Team 518-496-0703,
The Homesfinder Realty Group,
John Murphy 518-496-0703,
The Homesfinder Realty Group
Source: REsides, Inc.,MLS#: 512586
Facts & features
Interior
Bedrooms & bathrooms
- Bedrooms: 3
- Bathrooms: 2
- Full bathrooms: 2
Primary bedroom
- Level: First
Heating
- Central, Gas
Cooling
- Central Air, Electric
Appliances
- Included: Convection Oven, Dryer, Microwave, Range, Refrigerator, Self Cleaning Oven, Washer
Features
- Ceiling Fan(s), Carbon Monoxide Detector, Main Level Primary, Multiple Closets, Permanent Attic Stairs, Smooth Ceilings, Separate Shower, Smart Thermostat, Cable TV, Window Treatments, Entrance Foyer, Eat-in Kitchen, Pantry
- Flooring: Engineered Hardwood, Tile
- Windows: Insulated Windows, Screens, Window Treatments
Interior area
- Total interior livable area: 2,419 sqft
Property
Parking
- Total spaces: 2
- Parking features: Garage, Two Car Garage
- Garage spaces: 2
Features
- Stories: 2
- Patio & porch: Front Porch, Patio, Screened
- Exterior features: IrrigationSprinklers, Patio
- Pool features: Community
- Has view: Yes
- View description: Golf Course, Lake
- Has water view: Yes
- Water view: Golf Course,Lake
Lot
- Size: 7,697 Square Feet
- Features: < 1/4 Acre
Details
- Parcel number: R60002000011210000
- Special conditions: None
Construction
Type & style
- Home type: SingleFamily
- Architectural style: Two Story
- Property subtype: Single Family Residence
Materials
- Synthetic Stucco
- Roof: Asphalt
Condition
- Year built: 2001
Details
- Builder model: Longleaf
Utilities & green energy
- Water: Public
Community & HOA
Community
- Senior community: Yes
- Subdivision: Hampton Village
HOA
- Amenities included: Bocce Court, Business Center, Clubhouse, Dog Park, Fitness Center, Fire Pit, Gas, Golf Course, Pickleball, Pool, RV/Boat Storage, Restaurant, Guard, Tennis Court(s), Trail(s)
Location
- Region: Bluffton
Financial & listing details
- Price per square foot: $227/sqft
- Tax assessed value: $506,300
- Annual tax amount: $2,255
- Date on market: 9/10/2026
- Listing terms: Cash,Conventional,FHA,VA Loan
Estimated market value
$534,000
$507,000 - $561,000
$2,916/mo
Price history
| Date | Event | Price |
|---|---|---|
| 10/8/2026 | Price change | $549,000-1.8%$227/sqft |
Source:  REsides, Inc. #512586 Report a problem REsides, Inc. #512586 Report a problem | ||
| 9/10/2026 | Listed for sale | $559,000-1.9%$231/sqft |
Source: REsides, Inc. #512586 Report a problem | ||
| 9/30/2024 | Listing removed | $570,000$236/sqft |
Source: REsides, Inc. #446871 Report a problem | ||
| 9/26/2024 | Price change | $570,000-2.5%$236/sqft |
Source: REsides, Inc. #446871 Report a problem | ||
| 8/30/2024 | Listed for sale | $584,900+51.9%$242/sqft |
Source: REsides, Inc. #446871 Report a problem | ||
| 3/3/2021 | Sold | $385,000$159/sqft |
Source: Public Record Report a problem | ||
| 1/6/2021 | Pending sale | $385,000$159/sqft |
Source: Weichert Realtors Coastal Properties #410841 Report a problem | ||
| 1/5/2021 | Listed for sale | $385,000+22.1%$159/sqft |
Source: Weichert Realtors Coastal Properties #410841 Report a problem | ||
| 6/25/2001 | Sold | $315,438$130/sqft |
Source: Public Record Report a problem | ||
Public tax history
| Year | Property taxes | Tax assessment |
|---|---|---|
| 2025 | $2,255 -0.1% | $17,710 |
| 2024 | $2,257 +0% | $17,710 |
| 2023 | $2,257 -62.1% | $17,710 +15% |
| 2022 | $5,963 +33.3% | $15,400 -12.5% |
| 2021 | $4,472 | $17,600 +50% |
| 2020 | -- | $11,730 |
| 2019 | $1,294 +3.1% | $11,730 |
| 2018 | $1,255 +23% | $11,730 +15% |
| 2017 | $1,020 | $10,200 |
| 2016 | $1,020 | $10,200 |
| 2015 | $1,020 | $10,200 |
| 2014 | $1,020 | $10,200 |
| 2013 | $1,020 | $10,200 |
| 2010 | $1,020 +3.7% | -- |
| 2009 | $984 +0.5% | -- |
| 2008 | $979 +6.6% | $9,056 |
| 2007 | $918 -26.5% | $9,056 |
| 2005 | $1,250 -3.1% | $9,056 -5.7% |
| 2004 | $1,290 +20.3% | $9,608 +58.7% |
| 2003 | $1,073 | $6,056 |
| 2001 | -- | -- |
| 2000 | -- | $30,000 |
Find assessor info on the county website
Monthly payment
Est. payment
Payment breakdown
Explore the cost of this home by adjusting the details. Changes won't be saved.Climate risks
Neighborhood: Sun City Hilton Head


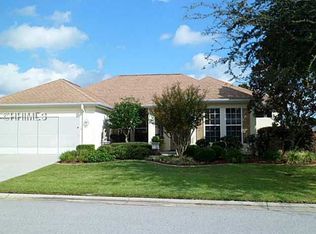
Similar homes
- $519,0002 bd2 ba2.1k sqft29 Fenwick Drive, Bluffton, SC 29909For Sale
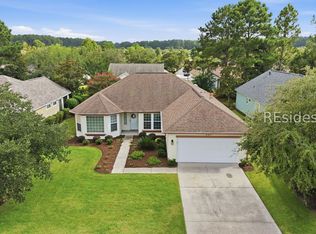 MLS ID #511815, Kevin Lombard. REsides, Inc.
 - $599,0003 bd2 ba2.4k sqft9 Baldwin Lane, Bluffton, SC 29909For Sale
 MLS ID #509837, Patricia Griffith. REsides, Inc.
 - $545,0003 bd2 ba2.8k sqft4 Screven Court, Bluffton, SC 29909For Sale
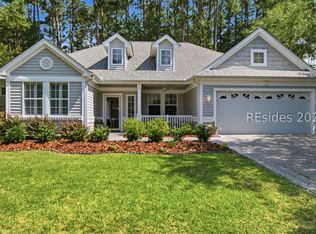 MLS ID #511196, Patricia Griffith. REsides, Inc.
 - $535,0002 bd2 ba2k sqft7 Saltus Court, Bluffton, SC 29909For Sale
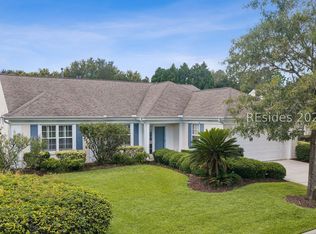 MLS ID #512453, Collins Group. REsides, Inc.
