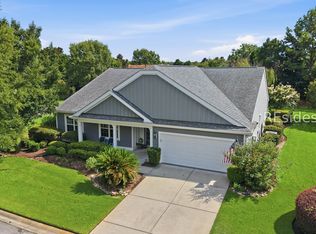
Welcome to one of Sun City Hilton Head's most coveted cul-de-sac street where privacy and peaceful surroundings create the perfect backdrop for Lowcountry living. At the heart of the home, the beautifully updated kitchen is sure to impress with an oversized center island, abundant cabinetry and storage, granite countertops, gas cooking, and generous prep space that makes gathering with friends and family a breeze. Preferred wood flooring flows throughout the main living areas, while elegant marble-look ceramic tile adds style and durability to the kitchen. Unlike the standard Wisteria model this home has 3 full bathrooms making it perfect when hosting family and friends. The true showstopper is the spectacular Carolina room, adding approximately 400 square feet of heated and cooled living space. Surrounded by walls of glass, this incredible retreat blurs the line between indoors and out, flooding the home with natural light while showcasing tranquil wooded views and mature landscaping that provide exceptional privacy. Whether you're enjoying your morning coffee, hosting game night, or simply unwinding with a good book, this space is destined to become your favorite room in the home. Additional thoughtful updates include a new roof installed in 2025 adding peace of mind for the next owner. Living in Sun City Hilton Head means embracing an award-winning active adult lifestyle with three championship golf courses, multiple fitness centers, indoor and outdoor pools, tennis and pickleball courts, miles of scenic walking and biking trails, restaurants, and a vibrant calendar of activities-all just a short golf cart ride away.
For sale
$665,000
52 Redtail Drive, Bluffton, SC 29909
3beds
2,848sqft
Single Family Residence
Built in 2004
8,712 Square Feet Lot
$-- Zestimate®
$233/sqft
$-- HOA
What's special
Privacy and peaceful surroundingsOversized center islandGenerous prep spaceGas cookingBeautifully updated kitchenMost coveted cul-de-sac streetGranite countertops
- 50 days
- 824
- 32
Zillow last checked:
Listing updated:
Listed by:
The Joan Kelly Group 843-682-8181,
Keller Williams Realty
Source: REsides, Inc.,MLS#: 511605
Facts & features
Interior
Bedrooms & bathrooms
- Bedrooms: 3
- Bathrooms: 3
- Full bathrooms: 3
Primary bedroom
- Level: First
Heating
- Central, Heat Pump
Cooling
- Central Air
Appliances
- Included: Dryer, Dishwasher, Gas Range, Microwave, Refrigerator, Self Cleaning Oven, Washer
Features
- Main Level Primary, Multiple Closets, Pull Down Attic Stairs, Separate Shower, Cable TV, Entrance Foyer, Eat-in Kitchen, Pantry
- Flooring: Ceramic Tile, Tile, Wood
- Windows: Impact Glass, Insulated Windows
Interior area
- Total interior livable area: 2,848 sqft
Video & virtual tour
Property
Parking
- Total spaces: 2
- Parking features: Garage, Two Car Garage
- Garage spaces: 2
Features
- Stories: 1
- Patio & porch: Enclosed, Front Porch, Porch
- Exterior features: Paved Driveway, Storm/Security Shutters
- Pool features: Community
- Has view: Yes
- View description: Trees/Woods
- Water view: Trees/Woods
Lot
- Size: 8,712 Square Feet
- Features: < 1/4 Acre
Details
- Parcel number: R60002800003830000
- Special conditions: None
Construction
Type & style
- Home type: SingleFamily
- Architectural style: One Story
- Property subtype: Single Family Residence
Materials
- Stucco
- Roof: Asphalt
Condition
- Year built: 2004
Details
- Builder model: Wisteria
Utilities & green energy
- Water: Public
Community & HOA
Community
- Security: Smoke Detector(s)
- Senior community: Yes
- Subdivision: Hummingbird Haven
HOA
- Amenities included: Bocce Court, Business Center, Clubhouse, Dog Park, Fitness Center, Gas, Garden Area, Pickleball, Pool, RV/Boat Storage, Restaurant, Guard, Tennis Court(s), Trail(s)
Location
- Region: Bluffton
Financial & listing details
- Price per square foot: $233/sqft
- Tax assessed value: $523,800
- Annual tax amount: $1,441
- Date on market: 8/17/2026
- Listing terms: Cash,Conventional
Estimated market value
Not available
Estimated sales range
Not available
Not available
Price history
| Date | Event | Price |
|---|---|---|
| 8/17/2026 | Listed for sale | $665,000+123.2%$233/sqft |
Source:  REsides, Inc. #511605 Report a problem REsides, Inc. #511605 Report a problem | ||
| 11/10/2004 | Sold | $297,947$105/sqft |
Source: Public Record Report a problem | ||
Public tax history
| Year | Property taxes | Tax assessment |
|---|---|---|
| 2025 | $1,441 -0.1% | $13,020 |
| 2024 | $1,442 0% | $13,020 |
| 2023 | $1,442 +11.3% | $13,020 +14.9% |
| 2022 | $1,296 +1% | $11,330 |
| 2021 | $1,283 | $11,330 |
| 2020 | -- | $11,330 |
| 2019 | $1,245 +3.1% | $11,330 |
| 2018 | $1,207 | $11,330 +15% |
| 2017 | -- | $9,850 +3.9% |
| 2016 | -- | $9,480 |
| 2015 | -- | $9,480 |
Find assessor info on the county website
Monthly payment
Est. payment
Payment breakdown
Explore the cost of this home by adjusting the details. Changes won't be saved.Climate risks
Neighborhood: Sun City Hilton Head

Similar homes
- $600,0003 bd2 ba2.8k sqft56 Stratford Village Way, Bluffton, SC 29909For Sale
 MLS ID #512661, Amy Friedman. REsides, Inc.
 - $625,0003 bd2 ba2.6k sqft26 Penny Creek Drive, Bluffton, SC 29909For Sale
 MLS ID #512043, Ruth Kimball. REsides, Inc.
 - $669,0003 bd4 ba2.5k sqft21 Belvedere Lane, Bluffton, SC 29909For Sale
 MLS ID #508999, Gary Smythe. REsides, Inc.
 - $659,0003 bd3 ba2.7k sqft34 Raven Glass Lane, Bluffton, SC 29909For Sale
 MLS ID #512493, Kevin Lombard. REsides, Inc.
