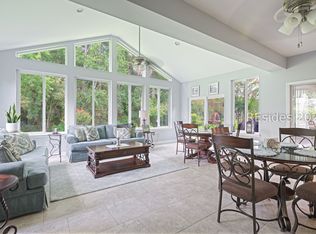
Opportunity knoсkіng!! Rеcent prіcе improvement of $20k PᏞUS, thе seller is now offering a buyer a $10k credit with an acceptable offer by 10/15/2016! Motivated seller! Arguably the most popular floor plan in Sun City Hilton Head, the Lilac model offers 2,289 square feet of thoughtfully designed living space and a flowing open floor plan. The perfect home for both everyday living and entertainment. The heart of the home is the expansive kitchen, featuring beautiful cabinetry, SS appliances, generous counter space, and a seamless connection to the main living and dining areas. Two spacious bedrooms, two full bathrooms, and a dedicated home office, providing the flexibility to work from home, pursue hobbies, or accommodate guests with ease. The impressive primary suite is a true retreat, highlighted by two oversized walk-in closets that provide exceptional storage. The en-suite bathroom offers a freshly updated shower and a large double sink vanity. Step outside to the large screened lanai, where you can enjoy morning coffee, entertain guests, or simply relax while taking in the private and peaceful surroundings. Combining generous living space, desirable upgrades, and one of Sun City's most popular floor plans, this exceptional Lilac model is ready for you to move in and start enjoying the resort-style lifestyle you've been looking for.
For sale
Price cut: $20K (9/8)
$545,000
50 Redtail Drive, Bluffton, SC 29909
2beds
2,289sqft
Single Family Residence
Built in 2004
0.25 Acres Lot
$530,200 Zestimate®
$238/sqft
$-- HOA
What's special
Private and peaceful surroundingsGenerous counter spaceBeautiful cabinetryExpansive kitchenFreshly updated showerLarge screened lanaiFlowing open floor plan
- 85 days
- 574
- 18
Zillow last checked:
Listing updated:
Listed by:
Kroupa and Bush Partners 843-816-1128,
William Raveis - Carolina LLC
Source: REsides, Inc.,MLS#: 511113
Facts & features
Interior
Bedrooms & bathrooms
- Bedrooms: 2
- Bathrooms: 2
- Full bathrooms: 2
Primary bedroom
- Level: First
Heating
- Central, Gas
Cooling
- Central Air, Heat Pump
Appliances
- Included: Dryer, Dishwasher, Disposal, Refrigerator, Self Cleaning Oven, Washer
Features
- Main Level Primary, Multiple Closets, Pull Down Attic Stairs, Separate Shower, Cable TV, Wired for Data, Entrance Foyer, Pantry
- Flooring: Carpet, Tile
- Windows: Other
Interior area
- Total interior livable area: 2,289 sqft
Property
Parking
- Total spaces: 2
- Parking features: Garage, Two Car Garage
- Garage spaces: 2
Features
- Patio & porch: Rear Porch, Front Porch, Patio, Porch, Screened
- Exterior features: Enclosed Porch, Sprinkler/Irrigation, Paved Driveway, Porch, Rain Gutters, Storm/Security Shutters
- Pool features: Community
- Has view: Yes
- View description: Trees/Woods
- Water view: Trees/Woods
Lot
- Size: 0.25 Acres
- Features: 1/4 to 1/2 Acre Lot
Details
- Parcel number: R60002800003840000
- Special conditions: None
Construction
Type & style
- Home type: SingleFamily
- Property subtype: Single Family Residence
Materials
- Stucco
- Roof: Asphalt
Condition
- Year built: 2004
Details
- Builder model: Lilac
Utilities & green energy
- Water: Public
Community & HOA
Community
- Security: Smoke Detector(s)
- Senior community: Yes
- Subdivision: Hummingbird Haven
HOA
- Amenities included: Bocce Court, Clubhouse, Dock, Gas, Golf Course, Pool, Restaurant, Guard, Tennis Court(s)
Location
- Region: Bluffton
Financial & listing details
- Price per square foot: $238/sqft
- Tax assessed value: $501,200
- Annual tax amount: $6,922
- Date on market: 7/13/2026
- Listing terms: Cash,Conventional
Estimated market value
$530,200
$504,000 - $557,000
$2,883/mo
Price history
| Date | Event | Price |
|---|---|---|
| 9/8/2026 | Price change | $545,000-3.5%$238/sqft |
Source:  REsides, Inc. #511113 Report a problem REsides, Inc. #511113 Report a problem | ||
| 7/13/2026 | Listed for sale | $565,000+41.6%$247/sqft |
Source: REsides, Inc. #511113 Report a problem | ||
| 5/14/2021 | Sold | $399,000$174/sqft |
Source: Public Record Report a problem | ||
| 4/9/2021 | Pending sale | $399,000$174/sqft |
Source:  REsides, Inc. #412847 Report a problem REsides, Inc. #412847 Report a problem | ||
| 3/20/2021 | Contingent | $399,000$174/sqft |
Source: REsides, Inc. #412847 Report a problem | ||
| 3/9/2021 | Listed for sale | $399,000-1.5%$174/sqft |
Source: Town Square Realty LLC #412847 Report a problem | ||
| 8/14/2007 | Sold | $405,000$177/sqft |
Source: Public Record Report a problem | ||
Public tax history
| Year | Property taxes | Tax assessment |
|---|---|---|
| 2025 | $6,922 +231% | $27,530 +50% |
| 2024 | $2,091 0% | $18,350 |
| 2023 | $2,091 -66.1% | $18,350 +15% |
| 2022 | $6,176 +426.6% | $15,960 +52.6% |
| 2021 | $1,173 | $10,460 |
| 2020 | -- | $10,460 |
| 2019 | $1,138 +3.2% | $10,460 |
| 2018 | $1,103 | $10,460 +14.9% |
| 2017 | -- | $9,100 |
| 2016 | -- | $9,100 |
| 2015 | -- | $9,100 |
Find assessor info on the county website
Monthly payment
Est. payment
Payment breakdown
Explore the cost of this home by adjusting the details. Changes won't be saved.Climate risks
Neighborhood: Sun City Hilton Head

Similar homes
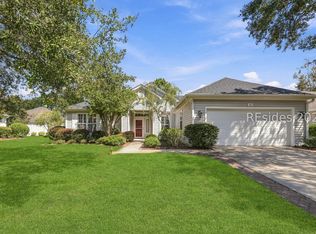
- $549,0002 bd2 ba2.2k sqft15 Clairborne Court, Bluffton, SC 29909For Sale
 MLS ID #505967, Lorri Lewis. REsides, Inc.
 - $525,0002 bd3 ba2k sqft62 Hampton Circle, Bluffton, SC 29909For Sale
 MLS ID #512859, Tracy Kelly. REsides, Inc.
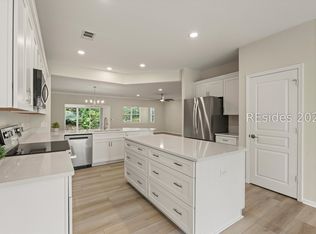
 - $579,9002 bd2 ba2.5k sqft7 Clairborne Court, Bluffton, SC 29909For Sale
 MLS ID #511541, Randal Longo. REsides, Inc.
 - $573,0002 bd2 ba2.1k sqft3 General Prevost Court, Bluffton, SC 29909For Sale
 MLS ID #513253, Caitlin Smith. REsides, Inc.
