Enjoy the privacy of your own fenced backyard-perfect for pets, gardening, or simply relaxing from the comfort of the spacious screened porch. Built in 2019, this beautifully maintained Hampton Lake 4-bedroom, 3-bath townhome features an open-concept floorplan, quality finishes throughout, and a versatile bonus room with a full bath that's ideal for guests, a home office, or media room.Designed for easy, low-maintenance living, professional landscaping and exterior maintenance are handled for you, allowing more time to enjoy the Lowcountry lifestyle and less time worrying about home upkeep.Life at Hampton Lake is centered around its award-winning amenities, including a freshwater lake for kayaking, paddleboarding, and boating, a resort-style pool with a lazy river, lakeside beach, walking trails, fitness center and spa, tennis and pickleball courts, dog park, and waterfront dining at Backwater Bill's. It's the perfect combination of privacy, convenience, and resort-style living.
For sale
Price cut: $5K (8/24)
$724,000
30 Heartwood Court, Bluffton, SC 29910
4beds
2,295sqft
Townhouse, Single Family Residence
Built in 2019
0.28 Acres Lot
$-- Zestimate®
$315/sqft
$-- HOA
What's special
Quality finishes throughoutSpacious screened porchOpen-concept floorplanFenced backyard
- 132 days
- 343
- 16
Zillow last checked:
Listing updated:
Listed by:
The Wedgeworth Team 843-384-3073,
Charter One Realty
Source: REsides, Inc.,MLS#: 508018
Facts & features
Interior
Bedrooms & bathrooms
- Bedrooms: 4
- Bathrooms: 3
- Full bathrooms: 3
Primary bedroom
- Level: First
Heating
- Central, Electric, Heat Pump
Cooling
- Central Air, Electric, Heat Pump
Appliances
- Included: Convection Oven, Double Oven, Dryer, Dishwasher, Disposal, Microwave, Refrigerator, Self Cleaning Oven, Washer
Features
- Built-in Features, Tray Ceiling(s), Ceiling Fan(s), Fireplace, Main Level Primary, Multiple Closets, Smooth Ceilings, Separate Shower, Unfinished Walls, Entrance Foyer, Eat-in Kitchen, Pantry
- Flooring: Carpet, Engineered Hardwood, Tile
- Windows: Insulated Windows
Interior area
- Total interior livable area: 2,295 sqft
Video & virtual tour
Property
Parking
- Total spaces: 2
- Parking features: Garage, Two Car Garage
- Garage spaces: 2
Features
- Stories: 2
- Patio & porch: Front Porch, Patio, Porch, Screened
- Exterior features: Enclosed Porch, Patio
- Pool features: Community
- Has view: Yes
- View description: Trees/Woods
- Water view: Trees/Woods
Lot
- Size: 0.28 Acres
- Features: 1/4 to 1/2 Acre Lot
Details
- Parcel number: R61403700009560000
- Special conditions: None
Construction
Type & style
- Home type: Townhouse
- Architectural style: Two Story
- Property subtype: Townhouse, Single Family Residence
Materials
- Composite Siding
- Roof: Asphalt
Condition
- Year built: 2019
Details
- Builder model: Other
Utilities & green energy
- Water: Public
Community & HOA
Community
- Security: Smoke Detector(s)
- Subdivision: Hampton Lake
HOA
- Amenities included: Clubhouse, Fitness Center, Pool, Guard, Tennis Court(s), Trail(s)
Location
- Region: Bluffton
Financial & listing details
- Price per square foot: $315/sqft
- Tax assessed value: $606,900
- Annual tax amount: $10,507
- Date on market: 5/1/2026
- Listing terms: Cash,Conventional
Estimated market value
Not available
Estimated sales range
Not available
Not available
Price history
| Date | Event | Price |
|---|---|---|
| 8/24/2026 | Price change | $724,000-0.7%$315/sqft |
Source:  REsides, Inc. #508018 Report a problem REsides, Inc. #508018 Report a problem | ||
| 7/24/2026 | Price change | $729,000-1.4%$318/sqft |
Source: REsides, Inc. #508018 Report a problem | ||
| 7/1/2026 | Price change | $739,000-1.5%$322/sqft |
Source: REsides, Inc. #508018 Report a problem | ||
| 5/1/2026 | Listed for sale | $750,000+18.6%$327/sqft |
Source: REsides, Inc. #508018 Report a problem | ||
| 3/14/2024 | Listing removed | -- |
Source: REsides, Inc. #421789 Report a problem | ||
| 3/15/2022 | Sold | $632,500+0.6%$276/sqft |
Source: Public Record Report a problem | ||
| 1/17/2022 | Pending sale | $629,000$274/sqft |
Source: REsides, Inc. #421789 Report a problem | ||
| 1/10/2022 | Listed for sale | $629,000+44%$274/sqft |
Source: REsides, Inc. #421789 Report a problem | ||
| 8/14/2020 | Sold | $436,844$190/sqft |
Source: Public Record Report a problem | ||
Public tax history
| Year | Property taxes | Tax assessment |
|---|---|---|
| 2025 | $10,507 +1.5% | $36,410 |
| 2024 | $10,354 +0% | $36,410 |
| 2023 | $10,354 +32.2% | $36,410 +38.9% |
| 2022 | $7,835 +1.8% | $26,210 |
| 2021 | $7,693 | $26,210 +628.1% |
| 2020 | -- | $3,600 |
Find assessor info on the county website
Monthly payment
Est. payment
Payment breakdown
Explore the cost of this home by adjusting the details. Changes won't be saved.Climate risks
Neighborhood: 29910
Similar homes
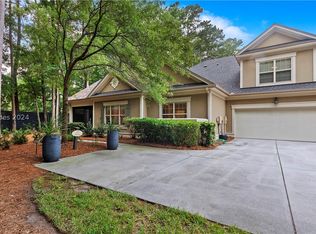
- $669,0003 bd3 ba2.4k sqft39 Paxton Circle, Bluffton, SC 29910For Sale
 MLS ID #509802, The Peirce Group. REsides, Inc.
 - $779,0004 bd4 ba2.8k sqft287 Station Parkway, Bluffton, SC 29910For Sale
 MLS ID #512624, The Joan Kelly Group. REsides, Inc.
 - $735,0004 bd3 ba2.6k sqft204 Fording Trace, Bluffton, SC 29910For Sale
 MLS ID #511323, Lowcountry Specialists. REsides, Inc.
 - $585,0003 bd3 ba2.7k sqft27 Paxton Circle, Bluffton, SC 29910For Sale
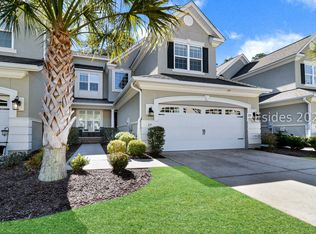 MLS ID #506638, Kathlyn Martin. REsides, Inc.
