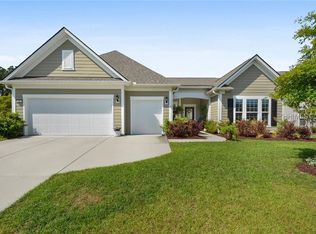
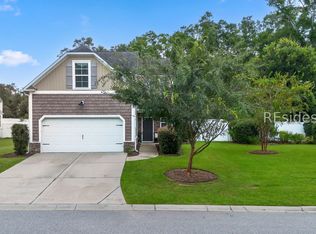
One of the most sought-after floorplans in The Haven, this exceptional Dunwoody Way model at 48 Gatewood Lane offers 3 bedrooms, 3 baths, a private office, and approximately 2,644 square feet of well-designed living space on what is arguably one of the finest homesites in the community. Enjoy breathtaking views that transition from sparkling water to a serene wooded backdrop, creating privacy and natural beauty rarely found. A beautiful paver walkway welcomes you to the front entrance, setting the tone for the quality found throughout the home. The open concept design is ideal for both everyday living and entertaining, highlighted by a spacious great room with a fireplace featuring a granite surround and a gourmet kitchen offering granite countertops, tile backsplash, gas cooktop, stainless steel vent hood, abundant cabinetry, and a large center island. Plantation shutters add timeless Lowcountry elegance throughout, while the convenient drop zone just off the garage provides the perfect landing space for coats, shoes, and daily organization. The generous owner's suite offers a relaxing retreat with tranquil views, while two additional guest bedrooms and a dedicated office provide exceptional flexibility for visitors, hobbies, or working from home. Enjoy year-round comfort in the heated and cooled all-season room, seamlessly connected to a spacious birdcage screened enclosure, creating exceptional indoor-outdoor living while taking full advantage of the peaceful water-to-woods setting. The oversized garage accommodates two vehicles plus a golf cart and includes a convenient utility sink for everyday projects and cleanup, providing the storage and functionality today's buyers desire. Located within The Haven at New Riverside, one of Bluffton's premier gated 55+ communities, residents enjoy an intimate neighborhood surrounded by lagoons, nature preserves, and mature landscaping along with outstanding amenities including The Retreat clubhouse, resort-style pool, fitness center, tennis courts, pickleball courts, bocce, dog park, walking and biking trails, and a vibrant calendar of clubs, activities, and social events. Conveniently located just minutes from Old Town Bluffton, Hilton Head Island, Savannah, shopping, dining, and healthcare, this remarkable home offers an exceptional blend of luxury, comfort, privacy, and active Lowcountry living. A rare opportunity to own a premium Dunwoody Way home on one of The Haven's most spectacular water-to-woods homesites.
For sale
Price cut: $40K (9/8)
$699,000
48 Gatewood Lane, Bluffton, SC 29910
3beds
2,644sqft
Single Family Residence
Built in 2017
9,583 Square Feet Lot
$-- Zestimate®
$264/sqft
$-- HOA
What's special
Private officeSpacious great roomLarge center islandTile backsplashStainless steel vent hoodOpen-concept designDedicated office
- 104 days
- 749
- 20
Zillow last checked:
Listing updated:
Listed by:
Eric Elder 843-290-3008,
SERHANT
Source: REsides, Inc.,MLS#: 510257
Facts & features
Interior
Bedrooms & bathrooms
- Bedrooms: 3
- Bathrooms: 3
- Full bathrooms: 3
Primary bedroom
- Level: First
Heating
- Gas
Cooling
- Electric
Appliances
- Included: Dryer, Dishwasher, Disposal, Microwave, Oven, Refrigerator, Stove, Washer, Tankless Water Heater
Features
- Attic, Ceiling Fan(s), Main Level Primary, Multiple Closets, Smooth Ceilings, Pantry
- Flooring: Carpet, Engineered Hardwood
- Windows: Insulated Windows, Screens
Interior area
- Total interior livable area: 2,644 sqft
Video & virtual tour
Property
Parking
- Total spaces: 2
- Parking features: Garage, Two Car Garage, Golf Cart Garage
- Garage spaces: 2
Features
- Stories: 1
- Patio & porch: Rear Porch
- Exterior features: Sprinkler/Irrigation, Paved Driveway, Porch, Rain Gutters
- Pool features: Community
- Has view: Yes
- View description: Lagoon, Trees/Woods
- Has water view: Yes
- Water view: Lagoon,Trees/Woods
Lot
- Size: 9,583 Square Feet
- Features: < 1/4 Acre
Details
- Parcel number: R61403500008690000
- Special conditions: None
Construction
Type & style
- Home type: SingleFamily
- Architectural style: One Story
- Property subtype: Single Family Residence
Materials
- Fiber Cement, Stone
- Roof: Asphalt
Condition
- Year built: 2017
Details
- Builder model: Dunwoody Way
Utilities & green energy
- Water: Public
Green energy
- Energy efficient items: Water Heater
Community & HOA
Community
- Security: Smoke Detector(s)
- Senior community: Yes
- Subdivision: The Haven At New Riverside
HOA
- Amenities included: Bocce Court, Clubhouse, Dog Park, Fitness Center, Fire Pit, Gas, Pickleball, Pool, Tennis Court(s), Trail(s)
Location
- Region: Bluffton
Financial & listing details
- Price per square foot: $264/sqft
- Tax assessed value: $655,500
- Annual tax amount: $3,049
- Date on market: 6/24/2026
- Listing terms: Cash,Conventional,VA Loan
Estimated market value
Not available
Estimated sales range
Not available
Not available
Price history
| Date | Event | Price |
|---|---|---|
| 9/8/2026 | Price change | $699,000-5.4%$264/sqft |
Source:  REsides, Inc. #510257 Report a problem REsides, Inc. #510257 Report a problem | ||
| 6/29/2026 | Listed for sale | $739,000+145.4%$280/sqft |
Source: REsides, Inc. #510257 Report a problem | ||
| 12/15/2017 | Sold | $301,090-19.4%$114/sqft |
Source: Public Record Report a problem | ||
| 5/4/2017 | Sold | $373,465$141/sqft |
Source: Public Record Report a problem | ||
Public tax history
| Year | Property taxes | Tax assessment |
|---|---|---|
| 2025 | $3,049 +11.5% | $18,440 |
| 2024 | $2,735 0% | $18,440 |
| 2023 | $2,735 +10.3% | $18,440 +15% |
| 2022 | $2,480 +0.8% | $16,030 |
| 2021 | $2,460 | $16,030 |
| 2020 | -- | $16,030 |
| 2019 | $2,384 +1.7% | $16,030 |
| 2018 | $2,343 | $16,030 +196.9% |
| 2017 | -- | $5,400 |
Find assessor info on the county website
Monthly payment
Est. payment
Payment breakdown
Explore the cost of this home by adjusting the details. Changes won't be saved.Climate risks
Neighborhood: 29910
Similar homes
- $695,5004 bd3 ba2.9k sqft65 Lakes Crossing, Bluffton, SC 29910For Sale
 MLS ID #511465, Collins Group. REsides, Inc.
 - $685,0004 bd3 ba2.5k sqft383 Station Parkway, Bluffton, SC 29910For Sale
 MLS ID #511747, Thomas Kersey. REsides, Inc.
 - $659,0003 bd4 ba2.8k sqft221 Farnsleigh Avenue, Bluffton, SC 29910For Sale
 MLS ID #512662, Delcher & Delcher. REsides, Inc.
 - $480,0004 bd3 ba2.2k sqft149 Red Northern Oak Way, Bluffton, SC 29910For Sale
 MLS ID #512991, Lisa Newton. REsides, Inc.
