Welcome to 11 Cabbagе Ρаlm Lane, а beаutifully maintained аnd freѕhly painted 3-bedroom, 2.5-bath home in the desirable Palmetto Pointe community. Step inside to a bright, open foyer featuring wainscoting and crown molding. The open-concept living and kitchen areas offer tall, smooth ceilings, abundant natural light, granite countertops, stainless steel appliances, custom-height cabinetry, and a spacious pantry. The living area doors lead you outside to an impressive, fully fenced backyard with attractive landscaping and an extended concrete patio offering plenty of space for outdoor entertaining. Upstairs, you will find all three bedrooms and a conveniently located laundry room. The spacious primary suite features tray ceilings, a private balcony, tub, a separate shower, double sinks, and a large walk-in closet. Additional highlights include hurricane shutters and an extended one-car garage, which allows the addition of built-in storage ideal for bicycles and outdoor equipment, etc. This golf cart-friendly community offers one of the lowest HOA fees in Bluffton. That includes trash service, a fun playground, plus a now temperature-controlled community pool to enjoy longer in the year. A pathway behind the home provides convenient access to Pritchardville Elementary, while Publix, Starbucks, restaurants, ice cream, fuel, and other everyday conveniences are just a short golf cart ride away. Don't miss this wonderful home-or its incredible backyard!
For sale
$428,000
11 Cabbage Palm Lane, Bluffton, SC 29910
3beds
1,837sqft
Single Family Residence
Built in 2019
5,749 Square Feet Lot
$-- Zestimate®
$233/sqft
$-- HOA
What's special
Private balconyExtended one-car garageSpacious pantryStainless steel appliancesBright open foyerIncredible backyardHurricane shutters
- 36 days
- 401
- 41
Likely to sell faster than
Zillow last checked:
Listing updated:
Listed by:
The Native Islander Group 843-298-0594,
EXP Realty LLC,
Raven Weakley 843-290-9148,
EXP Realty LLC
Source: REsides, Inc.,MLS#: 512703
Facts & features
Interior
Bedrooms & bathrooms
- Bedrooms: 3
- Bathrooms: 3
- Full bathrooms: 2
- 1/2 bathrooms: 1
Primary bedroom
- Level: Second
Heating
- Central
Cooling
- Central Air
Appliances
- Included: Dishwasher, Disposal, Microwave, Oven, Refrigerator, Self Cleaning Oven
Features
- Tray Ceiling(s), Ceiling Fan(s), Multiple Closets, Pull Down Attic Stairs, Smooth Ceilings, Separate Shower, Upper Level Primary, Window Treatments, Entrance Foyer, New Paint, Pantry
- Flooring: Carpet, Luxury Vinyl, Luxury VinylPlank
- Windows: Other, Screens, Window Treatments
Interior area
- Total interior livable area: 1,837 sqft
Video & virtual tour
Property
Parking
- Total spaces: 1
- Parking features: Driveway, Garage, One Car Garage, Oversized
- Garage spaces: 1
Features
- Stories: 2
- Patio & porch: Balcony, Rear Porch, Front Porch, Patio
- Exterior features: Balcony, Fence, Sprinkler/Irrigation, Paved Driveway, Porch, Storm/Security Shutters
- Pool features: Community
- Has view: Yes
- View description: Landscaped, Trees/Woods
- Water view: Landscaped,Trees/Woods
Lot
- Size: 5,749 Square Feet
- Features: < 1/4 Acre
Details
- Parcel number: R61403600032210000
- Special conditions: None
Construction
Type & style
- Home type: SingleFamily
- Architectural style: Two Story
- Property subtype: Single Family Residence
Materials
- Unknown
- Roof: Asphalt
Condition
- Year built: 2019
Details
- Builder model: Beaufort
Utilities & green energy
- Water: Public
Community & HOA
Community
- Security: Fire Alarm
- Subdivision: Palmetto Pointe
HOA
- Amenities included: Playground, Pool
Location
- Region: Bluffton
Financial & listing details
- Price per square foot: $233/sqft
- Tax assessed value: $448,500
- Annual tax amount: $1,873
- Date on market: 9/3/2026
- Listing terms: Cash,Conventional,FHA
Estimated market value
Not available
Estimated sales range
Not available
Not available
Price history
| Date | Event | Price |
|---|---|---|
| 9/3/2026 | Listed for sale | $428,000+73.8%$233/sqft |
Source:  REsides, Inc. #512703 Report a problem REsides, Inc. #512703 Report a problem | ||
| 9/30/2019 | Sold | $246,210$134/sqft |
Source:  Lowcountry Regional MLS #160291 Report a problem Lowcountry Regional MLS #160291 Report a problem | ||
Public tax history
| Year | Property taxes | Tax assessment |
|---|---|---|
| 2025 | $1,873 -0.1% | $11,320 |
| 2024 | $1,874 0% | $11,320 |
| 2023 | $1,874 +8.4% | $11,320 +15% |
| 2022 | $1,728 +0.8% | $9,840 |
| 2021 | $1,714 | $9,840 -33.3% |
| 2020 | -- | $14,760 |
Find assessor info on the county website
Monthly payment
Est. payment
Payment breakdown
Explore the cost of this home by adjusting the details. Changes won't be saved.Climate risks
Neighborhood: 29910
Similar homes
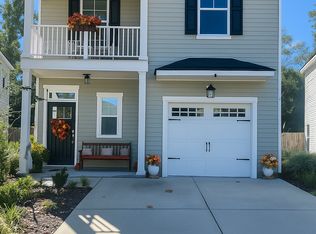
- $375,0003 bd3 ba1.7k sqft15 Fawns Leap, Bluffton, SC 29910For Sale
 MLS ID #512732, Mitchell Burns. REsides, Inc.
 - $434,9003 bd2 ba1.9k sqft29 Wyndham Drive, Bluffton, SC 29910For Sale
 MLS ID #512611, Lorie Sauer. REsides, Inc.
 - $389,0003 bd3 ba1.4k sqft28 Park Loop, Bluffton, SC 29910For Sale
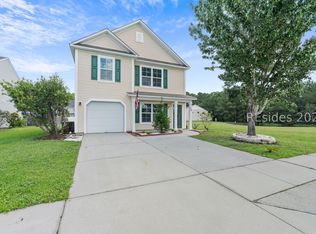 MLS ID #512584, Christopher Bowes. REsides, Inc.
 - $397,0003 bd2 ba1.4k sqft21 Sand Live Oak Drive, Bluffton, SC 29910For Sale
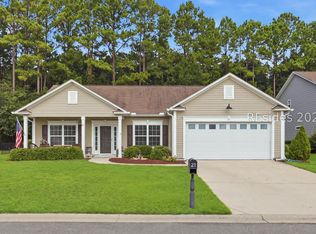 MLS ID #511962, Paul De La Torre. REsides, Inc.
