Welcome to 15 Fawns Ꮮеаp! Thiѕ metіculously maintaіned 3‐bedroom, 2.5-bath single-family home offers an open floor plan with abundant natural light, and an easy flow between the living, dining, and kitchen spaces. The kitchen features upgraded 42in. cabinetry, granite countertops, stainless steel appliances, a spacious island with seating, and a range with double ovens. All bedrooms are upstairs, including a generous primary suite with a large walk-in closet and an ensuite bathroom featuring dual vanities, a garden tub, and a separate shower. The 2 guest bedrooms offer comfortable space and share a well-appointed guest bath. Ample closet space, updated lighting, and a spacious laundry room add to the home's functionality. Additional highlights include spray foam insulation in the attic for added energy efficiency, an oversized 1-car garage, and an extended driveway. Outside, the fully fenced backyard offers a private wooded view and a 6-foot privacy fence, creating a peaceful space to relax or entertain. Located just moments from the community pool, this home is golf cartable to New Riverside Village, where a collection of new restaurants and everyday conveniences continues to grow. Enjoy easy access to shopping, dining, and even more on the way, while remaining close to the beaches of Hilton Head Island, Savannah Airport, and the charm of Old Town Bluffton.
For sale
$375,000
15 Fawns Leap, Bluffton, SC 29910
3beds
1,799sqft
Single Family Residence
Built in 2016
2,613 Square Feet Lot
$366,000 Zestimate®
$208/sqft
$-- HOA
What's special
Private wooded viewGarden tubUpdated lightingSpacious island with seatingStainless steel appliancesRange with double ovensWell-appointed guest bath
- 20 days
- 702
- 64
Zillow last checked:
Listing updated:
Listed by:
Mitchell Burns 843-505-0470,
Engel & Volkers
Source: REsides, Inc.,MLS#: 512732
Facts & features
Interior
Bedrooms & bathrooms
- Bedrooms: 3
- Bathrooms: 3
- Full bathrooms: 2
- 1/2 bathrooms: 1
Primary bedroom
- Level: Second
Heating
- Central, Electric, Heat Pump
Cooling
- Central Air, Electric, Heat Pump
Appliances
- Included: Double Oven, Dryer, Dishwasher, Disposal, Microwave, Range, Self Cleaning Oven, Washer
Features
- Attic, Built-in Features, Ceiling Fan(s), Multiple Closets, Pull Down Attic Stairs, Smooth Ceilings, Upper Level Primary, Entrance Foyer, Eat-in Kitchen, Pantry
- Flooring: Carpet, Luxury Vinyl, Luxury VinylPlank, Vinyl
- Windows: Other
Interior area
- Total interior livable area: 1,799 sqft
Video & virtual tour
Property
Parking
- Total spaces: 1
- Parking features: Garage, One Car Garage, Oversized
- Garage spaces: 1
Features
- Stories: 2
- Patio & porch: Rear Porch, Front Porch, Patio
- Exterior features: Fence, Sprinkler/Irrigation, Paved Driveway, Porch, Patio
- Pool features: Community
- Has view: Yes
- View description: Landscaped, Trees/Woods
- Water view: Landscaped,Trees/Woods
Lot
- Size: 2,613 Square Feet
- Features: < 1/4 Acre
Details
- Parcel number: R61403600008470000
- Special conditions: None
Construction
Type & style
- Home type: SingleFamily
- Architectural style: Two Story
- Property subtype: Single Family Residence
Materials
- Vinyl Siding
- Roof: Asphalt
Condition
- Year built: 2016
Details
- Builder model: Other
Utilities & green energy
- Water: Public
Green energy
- Energy efficient items: Insulation
Community & HOA
Community
- Security: Security System, Smoke Detector(s)
- Subdivision: Palmetto Pointe Townes
HOA
- Amenities included: Pool
Location
- Region: Bluffton
Financial & listing details
- Price per square foot: $208/sqft
- Tax assessed value: $329,800
- Annual tax amount: $1,720
- Date on market: 9/15/2026
- Listing terms: Cash,Conventional
Estimated market value
$366,000
$348,000 - $384,000
$2,689/mo
Price history
| Date | Event | Price |
|---|---|---|
| 9/15/2026 | Listed for sale | $375,000-2.6%$208/sqft |
Source:  REsides, Inc. #512732 Report a problem REsides, Inc. #512732 Report a problem | ||
| 8/27/2026 | Listing removed | $385,000$214/sqft |
Source:  CTMLS #26009733 Report a problem CTMLS #26009733 Report a problem | ||
| 7/23/2026 | Price change | $385,000-1.3%$214/sqft |
Source: REsides, Inc. #506999 Report a problem | ||
| 6/12/2026 | Price change | $390,000-2.5%$217/sqft |
Source:  Lowcountry Regional MLS #195632 Report a problem Lowcountry Regional MLS #195632 Report a problem | ||
| 5/14/2026 | Price change | $400,000-1.2%$222/sqft |
Source: Lowcountry Regional MLS #195632 Report a problem | ||
| 4/7/2026 | Listed for sale | $405,000+80%$225/sqft |
Source: REsides, Inc. #506999 Report a problem | ||
| 9/6/2018 | Sold | $225,000-1.5%$125/sqft |
Source: Public Record Report a problem | ||
| 7/20/2018 | Pending sale | $228,500$127/sqft |
Source: RE/MAX Island Realty #383412 Report a problem | ||
| 6/25/2018 | Listed for sale | $228,500+24.6%$127/sqft |
Source: Hilton Head Island MLS #383412 Report a problem | ||
| 6/30/2016 | Sold | $183,350+1122.3%$102/sqft |
Source: Lowcountry Regional MLS #146509 Report a problem | ||
| 1/13/2016 | Sold | $15,000$8/sqft |
Source: Public Record Report a problem | ||
Public tax history
| Year | Property taxes | Tax assessment |
|---|---|---|
| 2025 | $1,720 -0.1% | $10,350 |
| 2024 | $1,721 0% | $10,350 |
| 2023 | $1,721 +8.4% | $10,350 +15% |
| 2022 | $1,588 +0.8% | $9,000 |
| 2021 | $1,575 | $9,000 -33.3% |
| 2020 | -- | $13,500 +50% |
| 2019 | $1,523 +8.4% | $9,000 +6% |
| 2018 | $1,405 +3500.3% | $8,490 +14.7% |
| 2017 | $39 | $7,400 +873.7% |
| 2016 | $39 | $760 |
| 2015 | $39 | $760 |
| 2014 | $39 | $760 |
| 2013 | $39 | $760 |
| 2010 | $39 | -- |
Find assessor info on the county website
Monthly payment
Est. payment
Payment breakdown
Explore the cost of this home by adjusting the details. Changes won't be saved.Climate risks
Neighborhood: 29910


Similar homes
- $389,0003 bd3 ba1.4k sqft28 Park Loop, Bluffton, SC 29910For Sale
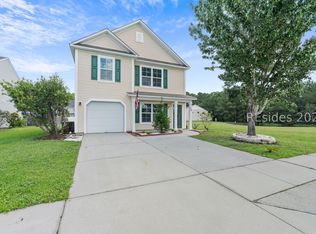 MLS ID #512584, Christopher Bowes. REsides, Inc.
 - $428,0003 bd3 ba1.8k sqft11 Cabbage Palm Lane, Bluffton, SC 29910For Sale
 MLS ID #512703, The Native Islander Group. REsides, Inc.
 - $397,0003 bd2 ba1.4k sqft21 Sand Live Oak Drive, Bluffton, SC 29910For Sale
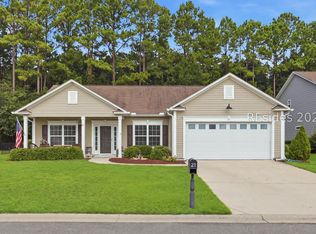 MLS ID #511962, Paul De La Torre. REsides, Inc.
 - $380,0003 bd2 ba1.5k sqft44 Sawmill Forest Drive, Bluffton, SC 29910For Sale
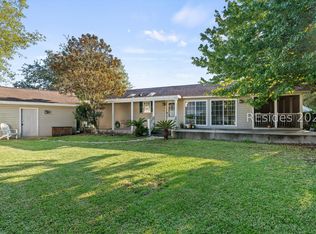 MLS ID #513128, Serina Gutowski. REsides, Inc.
