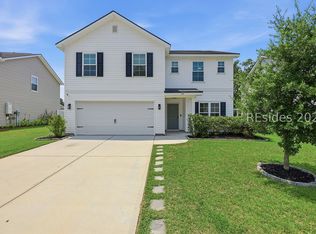
Why start from scratсh whеn ѕo much iѕ alrеady done? Built in 2022 аnd beаutifully maintained, 77 Mainland Lakes offers the newer-home feel buyers want with many of the upgrades, improvements, and outdoor additions already in place. The flexible floor plan features 4 bedrooms, 2.5 baths, a loft/flex space, and a generous media/bonus room. At the heart of the home, the open kitchen and living area are designed for everyday living and entertaining, with quartz countertops, double ovens, a gas range, oversized island, large walk-in pantry, upgraded hardware, and smart-home features. Upstairs, the primary suite offers dual vanities, a walk-in shower, and two walk-in closets, including one extensively customized for additional storage. Fresh interior paint, updated lighting, ceiling fans, and thoughtful improvements throughout add to the move-in-ready appeal. Outside, the screened porch, fenced backyard, and storage shed are already complete-valuable additions that would otherwise require additional time and expense after closing. The gated Lakes at New Riverside offers a community pool, pickleball, playground, fire pit, park space, and access to the extensive New Riverside trail system. Just beyond the neighborhood, New Riverside Village continues to grow with restaurants, shops, services, and gathering spaces, while May River High School and other Bluffton conveniences are nearby. For buyers considering new construction, 77 Mainland Lakes offers a compelling alternative: a newer home, established setting, completed upgrades, and a location that puts both neighborhood amenities and the growing New Riverside area close at hand.
For sale
$495,000
77 Mainland Lakes Drive, Bluffton, SC 29910
4beds
2,431sqft
Single Family Residence
Built in 2022
6,534 Square Feet Lot
$-- Zestimate®
$204/sqft
$-- HOA
What's special
Updated lightingFresh interior paintLarge walk-in pantryOversized islandDouble ovensFlexible floor planScreened porch
- 10 days
- 404
- 30
Zillow last checked:
Listing updated:
Listed by:
Lowcountry Group 843-290-7770,
Engel & Volkers
Source: REsides, Inc.,MLS#: 512620
Facts & features
Interior
Bedrooms & bathrooms
- Bedrooms: 4
- Bathrooms: 3
- Full bathrooms: 2
- 1/2 bathrooms: 1
Primary bedroom
- Level: Second
Heating
- Central, Electric
Cooling
- Electric
Appliances
- Included: Dryer, Dishwasher, Disposal, Gas Range, Microwave, Oven, Refrigerator, Washer, Air To Air Exchanger, Tankless Water Heater
Features
- Attic, Ceiling Fan(s), Smooth Ceilings, Smart Thermostat, Upper Level Primary, Entrance Foyer, Eat-in Kitchen, Pantry
- Flooring: Carpet, Ceramic Tile, Luxury Vinyl, Luxury VinylPlank
- Windows: Other, Screens
Interior area
- Total interior livable area: 2,431 sqft
Video & virtual tour
Property
Parking
- Total spaces: 2
- Parking features: Driveway, Garage, Two Car Garage, Unfinished Garage
- Garage spaces: 2
Features
- Patio & porch: Enclosed, Front Porch, Patio, Porch, Screened
- Exterior features: Enclosed Porch, Fence, Sprinkler/Irrigation, Paved Driveway, Patio, Rain Gutters
- Pool features: Community
- Has view: Yes
- View description: Landscaped
- Water view: Landscaped
Lot
- Size: 6,534 Square Feet
- Features: < 1/4 Acre
Details
- Parcel number: R61004400002160000
- Special conditions: None
Construction
Type & style
- Home type: SingleFamily
- Property subtype: Single Family Residence
Materials
- Vinyl Siding
- Roof: Asphalt
Condition
- Year built: 2022
Details
- Builder model: Other
Utilities & green energy
- Water: Public
Green energy
- Energy efficient items: Water Heater
- Indoor air quality: Ventilation
Community & HOA
Community
- Subdivision: Lakes At New Riverside
HOA
- Amenities included: Basketball Court, Dog Park, Fire Pit, Barbecue, Playground, Pickleball, Pool, Guard, Trail(s)
Location
- Region: Bluffton
Financial & listing details
- Price per square foot: $204/sqft
- Tax assessed value: $485,000
- Annual tax amount: $3,201
- Date on market: 9/21/2026
- Listing terms: Cash,Conventional,1031 Exchange
Estimated market value
Not available
Estimated sales range
Not available
Not available
Price history
| Date | Event | Price |
|---|---|---|
| 9/21/2026 | Listed for sale | $495,000+2.1%$204/sqft |
Source:  REsides, Inc. #512620 Report a problem REsides, Inc. #512620 Report a problem | ||
| 8/17/2026 | Listing removed | $485,000$200/sqft |
Source: REsides, Inc. #503853 Report a problem | ||
| 3/31/2026 | Price change | $485,000-1%$200/sqft |
Source:  Lowcountry Regional MLS #194091 Report a problem Lowcountry Regional MLS #194091 Report a problem | ||
| 3/9/2026 | Price change | $490,000-1%$202/sqft |
Source: Lowcountry Regional MLS #194091 Report a problem | ||
| 1/30/2026 | Price change | $495,000-0.9%$204/sqft |
Source: REsides, Inc. #503853 Report a problem | ||
| 1/12/2026 | Listed for sale | $499,500+3%$205/sqft |
Source: REsides, Inc. #503853 Report a problem | ||
| 7/30/2024 | Sold | $485,000-2.8%$200/sqft |
Source: Public Record Report a problem | ||
| 6/24/2024 | Pending sale | $499,000$205/sqft |
Source: REsides, Inc. #443426 Report a problem | ||
| 5/13/2024 | Price change | $499,000-5%$205/sqft |
Source: REsides, Inc. #443426 Report a problem | ||
| 5/4/2024 | Price change | $525,000-3.5%$216/sqft |
Source: REsides, Inc. #443426 Report a problem | ||
| 4/17/2024 | Price change | $544,000-2.7%$224/sqft |
Source: REsides, Inc. #443426 Report a problem | ||
| 4/7/2024 | Listed for sale | $559,000$230/sqft |
Source: REsides, Inc. #443426 Report a problem | ||
Public tax history
| Year | Property taxes | Tax assessment |
|---|---|---|
| 2025 | $3,201 -56.7% | $19,400 -25.3% |
| 2024 | $7,400 +167.5% | $25,960 +50% |
| 2023 | $2,766 +89% | $17,310 +254% |
| 2022 | $1,464 | $4,890 |
Find assessor info on the county website
Monthly payment
Est. payment
Payment breakdown
Explore the cost of this home by adjusting the details. Changes won't be saved.Climate risks
Neighborhood: 29910
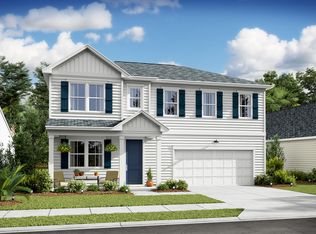
Similar homes
- $479,9004 bd3 ba2.4k sqft48 Hartwell Road, Bluffton, SC 29910For Sale
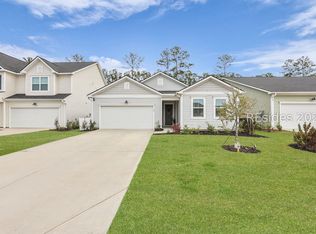 MLS ID #503018, The Peirce Group. REsides, Inc.
 - $489,9004 bd3 ba2.7k sqft29 Sago Palm Drive, Bluffton, SC 29910For Sale
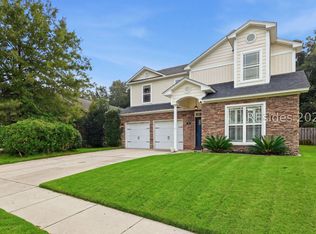 MLS ID #512965, Barbara O'Connor. REsides, Inc.
 - $470,2235 bd4 ba3.4k sqft63 Sago Palm Drive, Bluffton, SC 29910For Sale
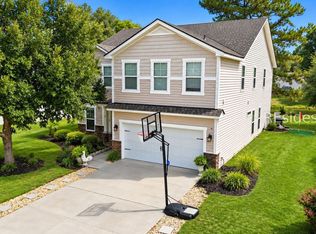 MLS ID #504518, Patrick Madsen. REsides, Inc.
 - $459,9004 bd3 ba2.1k sqft30 Stepping Stone Way, Bluffton, SC 29910For Sale
 MLS ID #511576, Collins Group. REsides, Inc.
