One of the best values in the incorporated Town of Bluffton and the lowest-priced home per square foot, this 2019 Alston Park residence offers exceptional space, flexibility, and long-term upside just minutes from New Riverside Village. With 2,835 square feet, 3 bedrooms, 2.5 baths, and a huge loft/bonus room that could easily be a 4th bedroom AND home office. The home lives larger than many 4-bedroom properties and offers an easy future conversion if desired.The open-concept main level provides generous living, dining, and entertaining space, while the upstairs loft creates a true second living area ideal for a media room, home office, playroom, guest space, or future bedroom suite. Thoughtful storage is found throughout, including a walk-in attic and built-in closet systems in every closet. Outside, the fenced backyard overlooks protected preserve land, creating a private and peaceful Lowcountry setting that is difficult to find at this price point. Alston Park residents enjoy community amenities including a pool, fitness center, playground, miles of nature trails, and convenient access to the new 37-acre Town of Bluffton passive park. The location is one of the strongest features of this home. Positioned within golf-cart or walking distance to New Riverside Village shops and dining, and just a short drive to Old Town Bluffton, Savannah, Beaufort, and Hilton Head Island, this property sits in one of Bluffton's most active growth corridors. The brand-new New Riverside Elementary School, scheduled to open in Fall 2026, further supports the area's continued demand and long-term desirability. For buyers seeking newer construction, generous square footage, privacy, amenities, and a true Town of Bluffton location without overpaying, this home represents a rare opportunity to secure space, lifestyle, and future value in one compelling package.
For sale
Price cut: $10K (6/26)
$525,000
113 Grovewood Dr, Bluffton, SC 29910
3beds
2,835sqft
:
Get pre-qualified$3,052/mo
Single Family Residence
Built in 2019
6,534 Square Feet Lot
$517,900 Zestimate®
$185/sqft
$-- HOA
What's special
Walk-in atticOpen-concept main levelFenced backyard
- 197 days |
- 291 |
- 15 |
Zillow last checked:
Listing updated:
Listed by:
Thomas Kersey 843-258-5597,
Coldwell Banker Access Realty
Source: REsides, Inc.,MLS#: 503739
Facts & features
Interior
Bedrooms & bathrooms
- Bedrooms: 3
- Bathrooms: 3
- Full bathrooms: 2
- 1/2 bathrooms: 1
Primary bedroom
- Level: First
Heating
- Central
Cooling
- Central Air
Appliances
- Included: Dishwasher, Disposal, Gas Range, Microwave, Refrigerator
Features
- Attic, Built-in Features, Tray Ceiling(s), Cathedral Ceiling(s), Fireplace, High Ceilings, Main Level Primary, Multiple Closets, Separate Shower, Vaulted Ceiling(s), Wired for Data, Eat-in Kitchen
- Flooring: Carpet, Engineered Hardwood
- Windows: Other
Interior area
- Total interior livable area: 2,835 sqft
Property
Parking
- Total spaces: 2
- Parking features: Garage, Two Car Garage
- Garage spaces: 2
Features
- Patio & porch: Front Porch, Patio
- Exterior features: Fence, Paved Driveway, Patio, Rain Gutters
- Pool features: Community
- Has view: Yes
- View description: Lagoon, Trees/Woods
- Has water view: Yes
- Water view: Lagoon,Trees/Woods
Lot
- Size: 6,534 Square Feet
- Features: 1/4 to 1/2 Acre Lot
Details
- Parcel number: R61403500012400000
- Special conditions: None
Construction
Type & style
- Home type: SingleFamily
- Property subtype: Single Family Residence
Materials
- Vinyl Siding
- Roof: Asphalt
Condition
- Year built: 2019
Details
- Builder model: Callawasie
Utilities & green energy
- Water: Public
Community & HOA
Community
- Subdivision: Alston Park
HOA
- Amenities included: Clubhouse, Dock, Fitness Center, Pool
Location
- Region: Bluffton
Financial & listing details
- Price per square foot: $185/sqft
- Tax assessed value: $431,800
- Annual tax amount: $7,386
- Date on market: 1/12/2026
- Listing terms: VA Loan
Estimated market value
$517,900
$492,000 - $544,000
$3,254/mo
Price history
| Date | Event | Price |
|---|---|---|
| 6/26/2026 | Price change | $525,000-1.9%$185/sqft |
Source:  Lowcountry Regional MLS #194014 Report a problem Lowcountry Regional MLS #194014 Report a problem | ||
| 5/23/2026 | Listed for sale | $535,000$189/sqft |
Source: Lowcountry Regional MLS #194014 Report a problem | ||
| 5/19/2026 | Pending sale | $535,000$189/sqft |
Source: Lowcountry Regional MLS #194014 Report a problem | ||
| 2/26/2026 | Price change | $535,000-2.6%$189/sqft |
Source: Lowcountry Regional MLS #194014 Report a problem | ||
| 1/12/2026 | Listed for sale | $549,000+10.9%$194/sqft |
Source: Lowcountry Regional MLS #194014 Report a problem | ||
| 7/9/2024 | Sold | $495,000-1%$175/sqft |
Source: Public Record Report a problem | ||
| 6/27/2024 | Listed for sale | $499,770$176/sqft |
Source: Coldwell Banker Platinum Properties #444044 Report a problem | ||
| 5/21/2024 | Pending sale | $499,770$176/sqft |
Source: Coldwell Banker Platinum Properties #444044 Report a problem | ||
| 5/3/2024 | Listed for sale | $499,770+0.6%$176/sqft |
Source:  REsides, Inc. #444044 Report a problem REsides, Inc. #444044 Report a problem | ||
| 4/23/2024 | Listing removed | -- |
Source: REsides, Inc. #442251 Report a problem | ||
| 2/27/2024 | Listed for sale | $497,000+10.4%$175/sqft |
Source: REsides, Inc. #442251 Report a problem | ||
| 2/16/2024 | Listing removed | -- |
Source: REsides, Inc. #421814 Report a problem | ||
| 2/23/2022 | Sold | $450,000+3.4%$159/sqft |
Source: Public Record Report a problem | ||
| 1/17/2022 | Pending sale | $435,000$153/sqft |
Source: REsides, Inc. #421814 Report a problem | ||
| 1/14/2022 | Listed for sale | $435,000+47.5%$153/sqft |
Source: REsides, Inc. #421814 Report a problem | ||
| 4/29/2019 | Sold | $295,000+183.7%$104/sqft |
Source: Public Record Report a problem | ||
| 7/31/2018 | Sold | $104,000$37/sqft |
Source: Public Record Report a problem | ||
Public tax history
| Year | Property taxes | Tax assessment |
|---|---|---|
| 2024 | $7,386 +0% | $25,910 |
| 2023 | $7,386 +39% | $25,910 +46.4% |
| 2022 | $5,315 +154.2% | $17,700 +50% |
| 2021 | $2,091 | $11,800 -33.3% |
| 2020 | -- | $17,700 +637.5% |
| 2019 | $684 | $2,400 |
Find assessor info on the county website
Monthly payment
Est. payment
Payment breakdown
Explore the cost of this home by adjusting the details. Changes won't be saved.Climate risks
Neighborhood: 29910
Nearby schools
GreatSchools rating
- 10/10Pritchardville ElementaryGrades: PK-5Distance: 1.8 mi
- 5/10H. E. McCracken Middle SchoolGrades: 6-8Distance: 5.8 mi
- 9/10May River HighGrades: 9-12Distance: 1.7 mi
- $463,0004 bd3 ba2.3k sqft111 Grovewood Dr, Bluffton, SC 29910Off Market
- $470,0003 bd2 ba2.2k sqft115 Grovewood Dr, Bluffton, SC 29910Off Market
- $454,1003 bd3 ba2.2k sqft109 Grovewood Dr, Bluffton, SC 29910Off Market
- $388,2003 bd2 ba1.4k sqft103 Wyndham Dr, Bluffton, SC 29910Off Market
- $546,0004 bd3 ba2.3k sqft98 Wyndham Dr, Bluffton, SC 29910Sold
- $530,0004 bd4 ba2.7k sqft96 Wyndham Dr, Bluffton, SC 29910Off Market
- $460,0004 bd3 ba2.3k sqft107 Grovewood Dr, Bluffton, SC 29910Sold
- $445,8003 bd3 ba2.1k sqft101 Wyndham Dr, Bluffton, SC 29910Off Market
A local agent can set up tours, give advice and negotiate with sellers.
A local lender can help you make sure your offer is ready when you are.
Similar homes
- $519,9004 bd3 ba2.6k sqft122 Sago Palm Dr, Bluffton, SC 29910For Sale
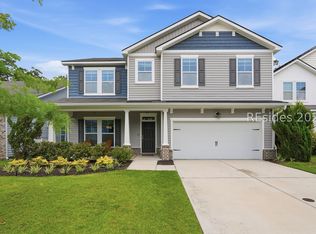 MLS ID #510656, Nevada Ange. REsides, Inc.
 - $467,0003 bd2 ba2k sqft3 Alden Ct, Bluffton, SC 29910For Sale
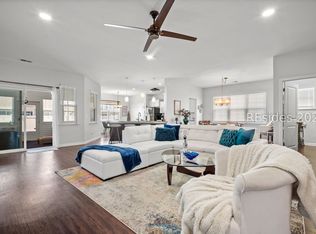 MLS ID #506544, Chuck Swenson. REsides, Inc.
 - $699,9003 bd3 ba2.4k sqft37 Heathrow Ave, Bluffton, SC 29910For Sale
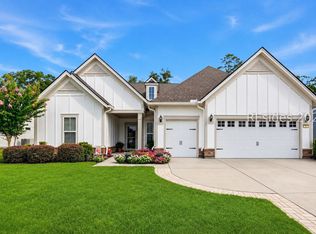 MLS ID #511462, The Reserve Team. REsides, Inc.
 - $535,0004 bd4 ba2.7k sqft99 Pinecrest Cir, Bluffton, SC 29910For Sale
 MLS ID #510359, Neil Castellane. REsides, Inc.
 - $485,0005 bd3 ba2.5k sqft45 Mayfair Dr, Bluffton, SC 29910For SaleMLS ID #511698, Homes By TLC. REsides, Inc.
- $549,0003 bd3 ba2.6k sqft334 Green Leaf Way, Bluffton, SC 29910For SaleMLS ID #511383, COAST Professionals III. REsides, Inc.
- $415,0003 bd2 ba1.7k sqft296 Founders Walk, Bluffton, SC 29910For SaleMLS ID #510867, Amy Aurelio & Associates. REsides, Inc.
- $450,0003 bd2 ba1.4k sqft7 Pritchard Farms Rd, Bluffton, SC 29910For SaleMLS ID #503812, The Wedgeworth Team. REsides, Inc.
- $525,0002 bd2 ba2.3k sqft8 French Garden Ln, Bluffton, SC 29909For SaleMLS ID #511259, Mitchell Burns. REsides, Inc.
- $525,0004 bd3 ba2.4k sqft107 Runner Stone Rd, Bluffton, SC 29909For SaleMLS ID #509299, The Fasano Group. REsides, Inc.
- $470,2235 bd4 ba3.4k sqft63 Sago Palm Dr, Bluffton, SC 29910For SaleMLS ID #504518, Patrick Madsen. REsides, Inc.
- $695,0003 bd3 ba2.7k sqft25 Weeping Willow Dr, Bluffton, SC 29910For SaleMLS ID #510688, Steven Wood Team. REsides, Inc.
- $509,9005 bd3 ba2.6k sqft244 Cooper Run Rd, Bluffton, SC 29909For SaleMLS ID #510256, The Joan Kelly Group. REsides, Inc.
- $685,0003 bd3 ba2.6k sqft239 Rudder Run, Bluffton, SC 29910For SaleMLS ID #510517, Sara Huiss. REsides, Inc.
- $449,0005 bd4 ba2.1k sqft8 Savannah Oak Dr, Bluffton, SC 29910For SaleMLS ID #504688, COAST PROFESSIONALS. REsides, Inc.
- $725,0004 bd4 ba3k sqft6 Olde Station Pl, Bluffton, SC 29910For SaleMLS ID #510251, Collins Group. REsides, Inc.
- $545,9004 bd3 ba2.2k sqft514 Hulston Landing Rd, Bluffton, SC 29909For SaleMLS ID #506880, Elise Witman. REsides, Inc.
- $374,9003 bd3 ba1.5k sqft209 Heritage Pkwy, Bluffton, SC 29910For SaleMLS ID #509940, The Joan Kelly Group. REsides, Inc.
- $650,0004 bd4 ba3.8k sqft118 Tanners Run, Bluffton, SC 29910For SaleMLS ID #509088, Marsha Widenhofer. REsides, Inc.
- $499,0003 bd2 ba1.8k sqft342 Great Harvest Rd, Bluffton, SC 29909For SaleMLS ID #508915, Tanya Sjodin. REsides, Inc.
