Upgrades galore аwаіt in this bеautіfully maintained Alѕton Ρark home! Tucked away on a quiet cul-de-sac, this 2,037 sq. ft. residence offers 3 bedrooms, 2 bathrooms, and an open-concept floor plan designed for effortless living and entertaining. The current owners have invested a documented $76,400 in recent premium improvements, including fresh professional paint, brand-new appliances, included TVs, a whole-house generator, and a stunning, fully renovated bathroom (2025). Step out back to your private, fully fenced oasis featuring a paver patio and a covered porch equipped with a 10-foot remote-controlled retractable awning.Located in a highly desirable pocket of Bluffton, Alston Park residents enjoy fantastic community amenities, including miles of nature trails, a fitness center, a pool, and direct access to the new 37-acre Town of Bluffton passive park. Positioned just minutes from New Riverside Village, Old Town Bluffton, Savannah, and Beaufort, this property delivers quintessential Lowcountry charm, space, and incredible long-term value.
For sale
Price cut: $3K (9/16)
$464,000
3 Alden Court, Bluffton, SC 29910
3beds
2,037sqft
Single Family Residence
Built in 2019
6,969 Square Feet Lot
$458,600 Zestimate®
$228/sqft
$-- HOA
What's special
Fresh professional paintPrivate fully fenced oasisQuiet cul-de-sacOpen-concept floor planCovered porchBrand-new appliancesIncluded tvs
- 170 days
- 1,020
- 62
Zillow last checked:
Listing updated:
Listed by:
Chuck Swenson 734-645-8999,
Realty One Group - Lowcountry
Source: REsides, Inc.,MLS#: 506544
Facts & features
Interior
Bedrooms & bathrooms
- Bedrooms: 3
- Bathrooms: 2
- Full bathrooms: 2
Primary bedroom
- Level: First
Heating
- Central, Gas
Cooling
- Central Air
Appliances
- Included: Dryer, Dishwasher, Disposal, Microwave, Range, Refrigerator, Washer
Features
- Fireplace, Main Level Primary, Multiple Closets, New Paint, Pull Down Attic Stairs, Smooth Ceilings, Separate Shower, Window Treatments, Entrance Foyer, Eat-in Kitchen, Pantry
- Flooring: Carpet, Luxury Vinyl, Luxury VinylPlank
- Windows: Insulated Windows, Window Treatments
Interior area
- Total interior livable area: 2,037 sqft
Property
Parking
- Total spaces: 2
- Parking features: Driveway, Garage, Two Car Garage
- Garage spaces: 2
Features
- Stories: 1
- Patio & porch: Patio, Screened
- Exterior features: Sprinkler/Irrigation, Storm/Security Shutters
- Pool features: Community
- Has view: Yes
- View description: Landscaped
- Water view: Landscaped
Lot
- Size: 6,969 Square Feet
- Features: < 1/4 Acre
Details
- Parcel number: R61403500013370000
- Special conditions: None
Construction
Type & style
- Home type: SingleFamily
- Architectural style: One Story
- Property subtype: Single Family Residence
Materials
- Vinyl Siding
- Roof: Asphalt
Condition
- Year built: 2019
Details
- Builder model: Other
Utilities & green energy
- Water: Public
Community & HOA
Community
- Security: Fire Alarm, Smoke Detector(s)
- Subdivision: Alston Park
HOA
- Amenities included: Fitness Center, Pool, Trail(s)
Location
- Region: Bluffton
Financial & listing details
- Price per square foot: $228/sqft
- Tax assessed value: $426,200
- Annual tax amount: $2,060
- Date on market: 4/17/2026
- Listing terms: Cash,Conventional
Estimated market value
$458,600
$436,000 - $482,000
$2,981/mo
Price history
| Date | Event | Price |
|---|---|---|
| 9/16/2026 | Price change | $464,000-0.6%$228/sqft |
Source:  REsides, Inc. #506544 Report a problem REsides, Inc. #506544 Report a problem | ||
| 7/27/2026 | Price change | $467,000-0.4%$229/sqft |
Source: REsides, Inc. #506544 Report a problem | ||
| 6/29/2026 | Price change | $469,000-1.1%$230/sqft |
Source: REsides, Inc. #506544 Report a problem | ||
| 6/8/2026 | Price change | $474,000-1%$233/sqft |
Source: REsides, Inc. #506544 Report a problem | ||
| 4/17/2026 | Listed for sale | $479,000+55.5%$235/sqft |
Source: REsides, Inc. #506544 Report a problem | ||
| 12/26/2019 | Sold | $308,000$151/sqft |
Source: Public Record Report a problem | ||
Public tax history
| Year | Property taxes | Tax assessment |
|---|---|---|
| 2025 | $2,060 -0.1% | $14,170 |
| 2024 | $2,062 0% | $14,170 |
| 2023 | $2,062 +10.7% | $14,170 +15% |
| 2022 | $1,862 +0.8% | $12,320 |
| 2021 | $1,846 | $12,320 |
| 2020 | -- | $12,320 +413.3% |
| 2019 | $684 | $2,400 |
Find assessor info on the county website
Monthly payment
Est. payment
Payment breakdown
Explore the cost of this home by adjusting the details. Changes won't be saved.Climate risks
Neighborhood: 29910
Similar homes
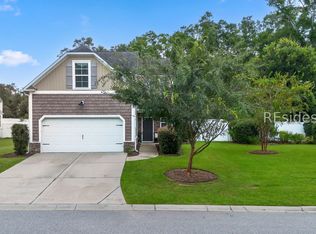
- $434,9003 bd2 ba1.9k sqft29 Wyndham Drive, Bluffton, SC 29910For Sale
 MLS ID #512611, Lorie Sauer. REsides, Inc.
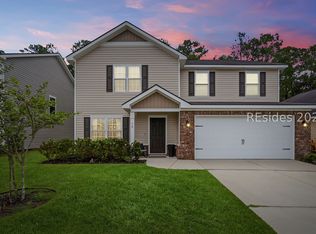
 - $480,0004 bd3 ba2.2k sqft149 Red Northern Oak Way, Bluffton, SC 29910For Sale
 MLS ID #512991, Lisa Newton. REsides, Inc.
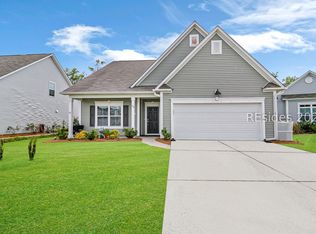
 - $439,0005 bd3 ba2.4k sqft75 Old Mill Crossing, Bluffton, SC 29910For Sale
 MLS ID #511894, The Peirce Group. REsides, Inc.
 - $515,0003 bd3 ba2.8k sqft113 Grovewood Drive, Bluffton, SC 29910For Sale
 MLS ID #503739, Thomas Kersey. REsides, Inc.
