Welcome to 122 Sago, a move-in-ready 4-bedroom, 2.5-bath home offering the perfect blend of style, comfort, and functionality. Freshly painted with brand-new flooring throughout, this beautifully updated home is truly turnkey-no renovations needed. The spacious open-concept floor plan features a stunning kitchen with stainless steel appliances, abundant cabinetry, and seamless flow into the living area. Gather around the cozy gas fireplace or entertain with ease in this inviting space designed for everyday living.The formal dining room showcases elegant coffered ceilings, adding architectural character and sophistication. Upstairs, you'll find a versatile loft perfect for a media room, home office, playroom, or second living space, along with four generously sized bedrooms.Step outside to your private, fully fenced backyard featuring a charming pergola, fire pit, and plenty of room for relaxing or entertaining while enjoying the Southern Lowcountry lifestyle. A spacious 2-car garage provides ample room for vehicles, storage, and all your Lowcountry gear.Located just minutes from the highly desirable New Riverside area, this home offers convenient access to shopping, dining, parks, schools, and everyday conveniences. Commuters will appreciate the easy drive to MCAS Beaufort, Parris Island, historic Beaufort, and Hilton Head Island's world-renowned beaches, golf, and dining. Combining modern finishes, an open floor plan, spacious bedrooms, abundant natural light, and exceptional indoor-outdoor living, this better-than-new home is truly magazine-worthy and ready for its next owners.
Accepting backups
Price cut: $5.1K (7/21)
$519,900
122 Sago Palm Drive, Bluffton, SC 29910
4beds
2,660sqft
Single Family Residence
Built in 2018
6,969 Square Feet Lot
$-- Zestimate®
$195/sqft
$-- HOA
What's special
Cozy gas fireplaceModern finishesBeautifully updated homeCharming pergolaFire pitSpacious open-concept floor planFour generously sized bedrooms
- 111 days
- 146
- 1
Zillow last checked:
Listing updated:
Listed by:
Nevada Ange 859-327-2287,
Engel & Volkers
Source: REsides, Inc.,MLS#: 510656
Facts & features
Interior
Bedrooms & bathrooms
- Bedrooms: 4
- Bathrooms: 3
- Full bathrooms: 2
- 1/2 bathrooms: 1
Primary bedroom
- Level: Second
Heating
- Central, Electric
Cooling
- Central Air, Electric
Appliances
- Included: Double Oven, Dishwasher, Disposal, Microwave, Oven, Range, Refrigerator, Stove
Features
- Attic, Bookcases, Tray Ceiling(s), Ceiling Fan(s), Fireplace, Multiple Closets, Pull Down Attic Stairs, Smooth Ceilings, Upper Level Primary, Loft, New Paint, Pantry
- Flooring: Carpet, Luxury Vinyl, Luxury VinylPlank, Tile
- Windows: Insulated Windows, Screens
- Fireplace features: Outside
Interior area
- Total interior livable area: 2,660 sqft
Video & virtual tour
Property
Parking
- Total spaces: 2
- Parking features: Electric Vehicle Charging Station(s), Garage, Two Car Garage
- Garage spaces: 2
Features
- Stories: 2
- Patio & porch: Rear Porch, Front Porch
- Exterior features: Fence, Sprinkler/Irrigation, Paved Driveway, Porch, Rain Gutters, Storm/Security Shutters
- Pool features: Community
- Has view: Yes
- View description: Trees/Woods
- Water view: Trees/Woods
Lot
- Size: 6,969 Square Feet
- Features: < 1/4 Acre
Details
- Parcel number: R61403600013260000
- Special conditions: None
Construction
Type & style
- Home type: SingleFamily
- Architectural style: Two Story
- Property subtype: Single Family Residence
Materials
- Vinyl Siding
- Roof: Asphalt
Condition
- Year built: 2018
Details
- Builder model: Other
Utilities & green energy
- Water: Public
Community & HOA
Community
- Security: Security System, Smoke Detector(s)
- Subdivision: Palmetto Pointe
HOA
- Amenities included: Fire Pit, Barbecue, Picnic Area, Playground, Pool
Location
- Region: Bluffton
Financial & listing details
- Price per square foot: $195/sqft
- Tax assessed value: $454,000
- Annual tax amount: $3,005
- Date on market: 6/22/2026
- Listing terms: Cash,Conventional,VA Loan
Estimated market value
Not available
Estimated sales range
Not available
Not available
Price history
| Date | Event | Price |
|---|---|---|
| 8/18/2026 | Contingent | $519,900$195/sqft |
Source:  Engel & Volkers #510656 Report a problem Engel & Volkers #510656 Report a problem | ||
| 7/21/2026 | Price change | $519,900-1%$195/sqft |
Source:  Lowcountry Regional MLS #196940 Report a problem Lowcountry Regional MLS #196940 Report a problem | ||
| 6/22/2026 | Listed for sale | $525,000+10.9%$197/sqft |
Source: Lowcountry Regional MLS #196940 Report a problem | ||
| 12/12/2022 | Sold | $473,200-3.2%$178/sqft |
Source: Public Record Report a problem | ||
| 11/3/2022 | Pending sale | $489,000$184/sqft |
Source:  REsides, Inc. #430059 Report a problem REsides, Inc. #430059 Report a problem | ||
| 10/20/2022 | Listed for sale | $489,000+58%$184/sqft |
Source: REsides, Inc. #430059 Report a problem | ||
| 12/31/2018 | Sold | $309,555$116/sqft |
Source: Lowcountry Regional MLS #157041 Report a problem | ||
Public tax history
| Year | Property taxes | Tax assessment |
|---|---|---|
| 2025 | $3,005 -0.1% | $18,160 |
| 2024 | $3,007 +0% | $18,160 |
| 2023 | $3,007 +46.1% | $18,160 +57.9% |
| 2022 | $2,058 -59.6% | $11,500 -33.3% |
| 2021 | $5,089 | $17,250 +50% |
| 2020 | -- | $11,500 -33.3% |
| 2019 | $4,869 | $17,250 |
Find assessor info on the county website
Monthly payment
Est. payment
Payment breakdown
Explore the cost of this home by adjusting the details. Changes won't be saved.Climate risks
Neighborhood: 29910
Similar homes
- $489,9004 bd3 ba2.7k sqft29 Sago Palm Drive, Bluffton, SC 29910For Sale
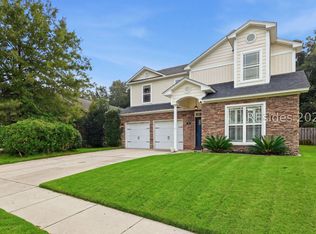 MLS ID #512965, Barbara O'Connor. REsides, Inc.
 - $470,2235 bd4 ba3.4k sqft63 Sago Palm Drive, Bluffton, SC 29910For Sale
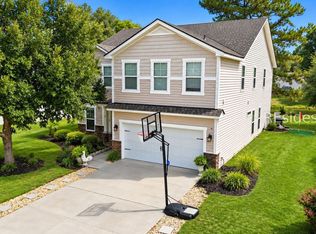 MLS ID #504518, Patrick Madsen. REsides, Inc.
 - $495,0004 bd3 ba2.4k sqft77 Mainland Lakes Drive, Bluffton, SC 29910For Sale
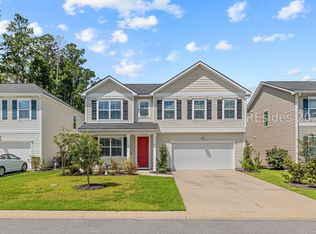 MLS ID #512620, Lowcountry Group. REsides, Inc.
 - $389,0003 bd3 ba1.6k sqft60 Starshine Circle, Bluffton, SC 29910For Sale
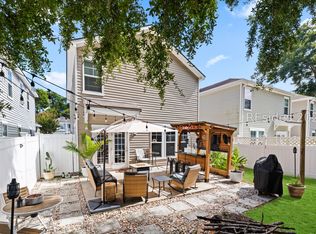 MLS ID #513243, Nevada Ange. REsides, Inc.
