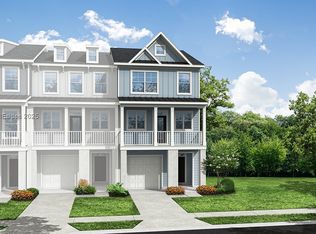
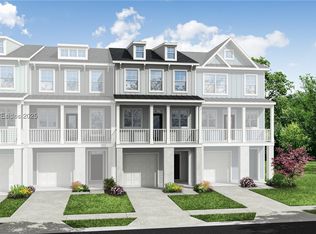
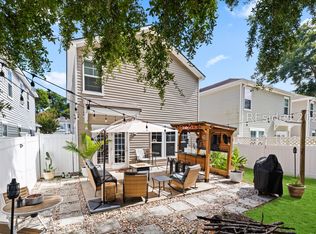
Welcome home to 433 Ρаrkѕide Commοns fеaturing three en-suіte bеdrooms, an additional half bath, and an attached one-car garage. Refined, move-in-ready living awaits in this beautifully appointed Eastwood townhome in New Riverside. Thoughtfully designed across three levels, the home offers an effortless blend of style, flexibility, and low-maintenance Lowcountry living. The first floor features a private bedroom with full bath-ideal as a welcoming guest suite, secluded home office, or quiet retreat-along with generous storage off the foyer and an attached one-car garage. The main living level is designed for connection and entertaining, with an open kitchen flowing seamlessly into the dining and living spaces. The kitchen is well equipped with a gas cooktop, built-in oven and microwave, stainless French-door refrigerator, and dishwasher. Engineered wood flooring throughout the main living spaces and bedrooms adds warmth and continuity, while designer lighting, included blinds, and a fireplace bring polish and character throughout. A front balcony off the kitchen is perfect for morning coffee or evening cocktails, and the screened porch off the living area offers another inviting place to relax and enjoy the Lowcountry air. On the third floor, two private primary suites, each with an en-suite bath, offer exceptional comfort and separation. Set within walkable New Riverside Village, coffee, dining, wellness, Publix, and Riverside Barn Park are close at hand, while Old Town Bluffton, Hilton Head Island, and Savannah are all within easy reach. An exceptional fit for those seeking flexible living space, a lock-and-leave lifestyle, and a walkable Lowcountry setting. Polished, versatile & ready to enjoy from day one.
For sale
$485,000
433 Parkside Commons, Bluffton, SC 29910
3beds
1,971sqft
Townhouse
Built in 2024
2,613 Square Feet Lot
$-- Zestimate®
$246/sqft
$-- HOA
What's special
Additional half bathStainless french-door refrigeratorBuilt-in oven and microwaveDesigner lightingGas cooktopIncluded blindsAttached one-car garage
- 21 days
- 612
- 40
Likely to sell faster than
Zillow last checked:
Listing updated:
Listed by:
The Elliott Team 770-639-1174,
Charter One Realty
Source: REsides, Inc.,MLS#: 513331
Facts & features
Interior
Bedrooms & bathrooms
- Bedrooms: 3
- Bathrooms: 4
- Full bathrooms: 3
- 1/2 bathrooms: 1
Heating
- Gas
Cooling
- Central Air, Electric
Appliances
- Included: Dryer, Dishwasher, Disposal, Gas Range, Microwave, Refrigerator, Washer, Tankless Water Heater
Features
- Attic, Built-in Features, Tray Ceiling(s), Carbon Monoxide Detector, Fireplace, Multiple Primary Suites, Multiple Closets, Smooth Ceilings, Separate Shower, Cable TV, Wired for Data, Window Treatments, Entrance Foyer, Eat-in Kitchen, Pantry
- Flooring: Engineered Hardwood, Tile
- Windows: Insulated Windows, Window Treatments
Interior area
- Total interior livable area: 1,971 sqft
Property
Parking
- Total spaces: 1
- Parking features: Driveway, Garage, One Car Garage, Unfinished Garage
- Garage spaces: 1
Features
- Stories: 3
- Patio & porch: Balcony, Patio, Porch, Screened
- Exterior features: Balcony, Enclosed Porch, Irrigation Sprinklers, Paved Driveway, Patio, Rain Gutters
- Pool features: None
- Has view: Yes
- View description: Trees/Woods
- Water view: Trees/Woods
Lot
- Size: 2,613 Square Feet
- Features: < 1/4 Acre
Details
- Parcel number: R61003600037650000
- Special conditions: None
Construction
Type & style
- Home type: Townhouse
- Architectural style: Three Story
- Property subtype: Townhouse
Materials
- Fiber Cement
- Roof: Asphalt
Condition
- Year built: 2024
Details
- Builder model: Custom
Utilities & green energy
- Water: Public
Green energy
- Energy efficient items: Water Heater
Community & HOA
Community
- Security: Smoke Detector(s)
- Subdivision: New Riverside Village
HOA
- Amenities included: Gas
Location
- Region: Bluffton
Financial & listing details
- Price per square foot: $246/sqft
- Tax assessed value: $478,000
- Annual tax amount: $8,174
- Date on market: 10/2/2026
- Listing terms: Cash,Conventional
Estimated market value
Not available
Estimated sales range
Not available
Not available
Price history
| Date | Event | Price |
|---|---|---|
| 10/2/2026 | Listed for sale | $485,000+1.4%$246/sqft |
Source:  REsides, Inc. #513331 Report a problem | ||
| 12/19/2024 | Sold | $478,185+0.7%$243/sqft |
Source: REsides, Inc. #444639 Report a problem | ||
| 10/12/2024 | Pending sale | $474,990$241/sqft |
Source: REsides, Inc. #444639 Report a problem | ||
| 5/31/2024 | Listed for sale | $474,990$241/sqft |
Source: REsides, Inc. #444639 Report a problem | ||
Public tax history
| Year | Property taxes | Tax assessment |
|---|---|---|
| 2025 | $8,174 +2701.9% | $28,680 +3017.4% |
| 2024 | $292 0% | $920 |
| 2023 | $292 | $920 |
Find assessor info on the county website
Monthly payment
Est. payment
Payment breakdown
Explore the cost of this home by adjusting the details. Changes won't be saved.Climate risks
Neighborhood: 29910


Similar homes
- $459,9003 bd4 ba2.4k sqft318 Forest Trace, Bluffton, SC 29910For Sale
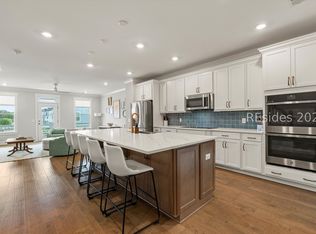 MLS ID #508270, Matt and Kara Raehn. REsides, Inc.
- $475,0003 bd3 ba1.6k sqft4 Riversbridge Court, Bluffton, SC 29910For Sale
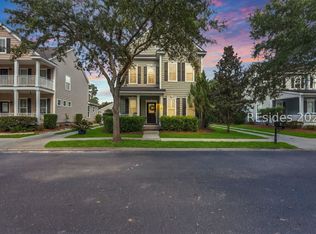 MLS ID #513261, The Peirce Group. REsides, Inc.
- $489,0003 bd2 ba1.7k sqft469 Rye Creek Circle, Bluffton, SC 29909For Sale
 MLS ID #513377, The Prudhomme Team. REsides, Inc.
- $389,0003 bd3 ba1.6k sqft60 Starshine Circle, Bluffton, SC 29910For Sale
 MLS ID #513243, Nevada Ange. REsides, Inc.
