Beautiful 3-bedroom, 2.5-bath home plus office located in the sought-after Bluffton Park community, known for its prime location and everyday convenience. Just a short distance to Old Town Bluffton, this home offers easy access to local restaurants, shopping, and schools. Inside, you'll find an open-concept layout with hardwood flooring, a spacious living area, and a well-appointed kitchen featuring granite countertops and a large center island. The primary suite includes a large walk-in closet and walk-in shower, while the two additional bedrooms provide flexible living space. Enjoy outdoor living with a covered front porch, spacious fenced yard, and a garage with a long driveway for ample parking. This property is currently generating income in the short term rental market.
For sale
Price cut: $14.5K (9/17)
$584,500
74 9th Avenue, Bluffton, SC 29910
3beds
1,744sqft
Single Family Residence
Built in 2015
5,227 Square Feet Lot
$-- Zestimate®
$335/sqft
$-- HOA
What's special
Covered front porchHardwood flooringLarge center islandWell-appointed kitchenOpen-concept layoutSpacious fenced yardPrimary suite
- 50 days
- 727
- 26
Zillow last checked:
Listing updated:
Listed by:
COAST Professionals III 843-310-4998,
COAST PROFESSIONALS III brokered eXp Realty
Source: REsides, Inc.,MLS#: 512072
Facts & features
Interior
Bedrooms & bathrooms
- Bedrooms: 3
- Bathrooms: 3
- Full bathrooms: 2
- 1/2 bathrooms: 1
Primary bedroom
- Level: Second
Heating
- Central, Gas, Zoned
Cooling
- Central Air, Electric
Appliances
- Included: Dryer, Dishwasher, Disposal, Gas Range, Microwave, Refrigerator, Self Cleaning Oven, Washer
Features
- Built-in Features, Ceiling Fan(s), Multiple Closets, Pull Down Attic Stairs, Smooth Ceilings, Separate Shower, Cable TV, Upper Level Primary, Entrance Foyer, Eat-in Kitchen, Pantry
- Flooring: Engineered Hardwood, Tile
- Windows: Other, Screens
Interior area
- Total interior livable area: 1,744 sqft
Video & virtual tour
Property
Parking
- Total spaces: 2
- Parking features: Driveway, Garage, Two Car Garage
- Garage spaces: 2
Features
- Stories: 2
- Patio & porch: Front Porch, Patio
- Exterior features: Fence, Sprinkler/Irrigation, Paved Driveway, Patio
- Pool features: Community
- Has view: Yes
- View description: Landscaped, Trees/Woods
- Water view: Landscaped,Trees/Woods
Lot
- Size: 5,227 Square Feet
- Features: < 1/4 Acre
Details
- Parcel number: R61003900012860000
- Special conditions: None
Construction
Type & style
- Home type: SingleFamily
- Architectural style: Two Story
- Property subtype: Single Family Residence
Materials
- Vinyl Siding
- Roof: Asphalt
Condition
- Year built: 2015
Details
- Builder model: Other
Utilities & green energy
- Water: Public
Community & HOA
Community
- Subdivision: Bluffton Park
HOA
- Amenities included: Dog Park, Playground, Pool
Location
- Region: Bluffton
Financial & listing details
- Price per square foot: $335/sqft
- Tax assessed value: $416,500
- Annual tax amount: $5,880
- Date on market: 8/10/2026
- Listing terms: Cash,Conventional
Estimated market value
Not available
Estimated sales range
Not available
Not available
Price history
| Date | Event | Price |
|---|---|---|
| 9/17/2026 | Price change | $584,500-2.4%$335/sqft |
Source:  REsides, Inc. #512072 Report a problem REsides, Inc. #512072 Report a problem | ||
| 8/9/2026 | Listed for sale | $599,000+104.4%$343/sqft |
Source:  Lowcountry Regional MLS #197689 Report a problem Lowcountry Regional MLS #197689 Report a problem | ||
| 3/8/2019 | Sold | $293,000-4.2%$168/sqft |
Source: Lowcountry Regional MLS #160208 Report a problem | ||
| 2/5/2019 | Pending sale | $305,900$175/sqft |
Source: Collins Group Realty #389110 Report a problem | ||
| 1/14/2019 | Listed for sale | $305,900+83.3%$175/sqft |
Source: Collins Group Realty #389110 Report a problem | ||
| 8/26/2012 | Listing removed | $166,900-1.8%$96/sqft |
Source: The Smith Group #309957 Report a problem | ||
| 7/26/2011 | Listed for sale | $169,900-8.1%$97/sqft |
Source: The Smith Group #309957 Report a problem | ||
| 1/2/2011 | Listing removed | $184,900$106/sqft |
Source: Sabal Homes, LLC #124534 Report a problem | ||
| 9/17/2010 | Price change | $184,900+15.6%$106/sqft |
Source: Sabal Homes, LLC #124534 Report a problem | ||
| 9/7/2010 | Price change | $159,900-13.5%$92/sqft |
Source: New Home Shop, Inc. #124534 Report a problem | ||
| 6/24/2010 | Price change | $184,900-2.6%$106/sqft |
Source: Sabal Homes, LLC #124534 Report a problem | ||
| 6/22/2010 | Listed for sale | $189,900$109/sqft |
Source: Sabal Homes, LLC #124534 Report a problem | ||
Public tax history
| Year | Property taxes | Tax assessment |
|---|---|---|
| 2025 | $5,880 +1.5% | $20,220 |
| 2024 | $5,795 0% | $20,220 |
| 2023 | $5,795 +9.8% | $20,220 +15% |
| 2022 | $5,280 +1.8% | $17,580 |
| 2021 | $5,184 | $17,580 |
| 2020 | -- | $17,580 +87.2% |
| 2019 | $1,636 +1.8% | $9,390 |
| 2018 | $1,607 +176.3% | $9,390 +9.8% |
| 2017 | $582 | $8,550 +345.3% |
| 2016 | $582 | $1,920 |
| 2015 | $582 | $1,920 |
| 2014 | $582 | $1,920 |
| 2013 | $582 | $1,920 |
| 2010 | $582 -30.3% | -- |
| 2009 | $835 +40.8% | -- |
| 2008 | $593 | $2,400 |
Find assessor info on the county website
Monthly payment
Est. payment
Payment breakdown
Explore the cost of this home by adjusting the details. Changes won't be saved.Climate risks
Neighborhood: 29910
Similar homes
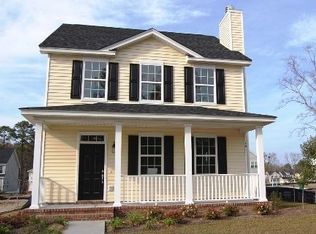
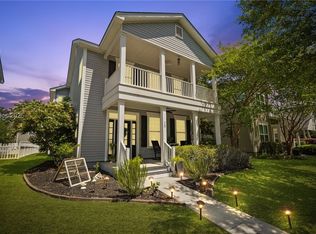
- $614,9004 bd3 ba2.3k sqft412 Station Parkway, Bluffton, SC 29910For Sale
 MLS ID #512220, Heather Baker. REsides, Inc.
 - $634,9003 bd2 ba1.7k sqft25 Mulrain Way, Bluffton, SC 29910For Sale
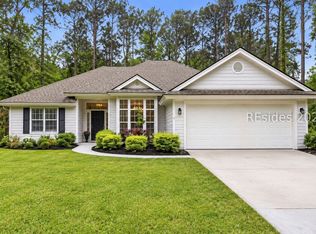 MLS ID #508470, Kristy Gonzalez. REsides, Inc.
 - $435,0003 bd2 ba1.6k sqft1 Lake Linden Court, Bluffton, SC 29910For Sale
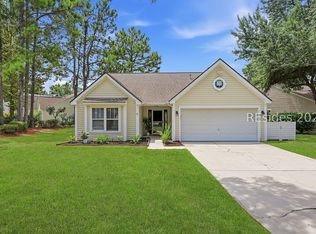 MLS ID #511320, Michele Niles. REsides, Inc.
 - $485,0003 bd3 ba1.9k sqft9 Haddon Avenue, Bluffton, SC 29910For Sale
 MLS ID #511435, Jacob Weaver. REsides, Inc.
