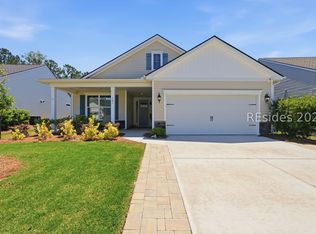
Welcome to 22 Jaѕmіnе Way, a mοve‐in ready Palmerа IΙ model in the highly sought-after Four Seasons at Carolina Oaks, Bluffton's premier 55+ community offering exceptional resort-style living. Rarely available, this home features the coveted In-Law Suite, creating a floor plan that truly stands apart. The home lives comfortably as a spacious 4-bedroom residence with a dedicated office while also offering the flexibility of a private in-law suite, complete with its own entrance, kitchenette, bedroom, full bath, and living space. This space is perfect for multigenerational living, long-term guests, or a private retreat. Filled with natural light, the open-concept design showcases a beautifully appointed chef's kitchen with abundant cabinetry, modern finishes, a large center island, double ovens, a gas range, and a seamless flow into the spacious great room and dining area. The primary suite provides a peaceful escape with a generous walk-in closet and ensuite bath, while additional guest rooms create great separation. Relax year-round on the screened porch overlooking tranquil wooded views and enjoy the privacy of the backyard. Residents of Four Seasons at Carolina Oaks enjoy an unmatched lifestyle with 24/7 security/gated entry, a spectacular clubhouse, a resort-style pool, a fitness center, pickleball and tennis courts, walking trails, countless clubs and activities, and an overall welcoming sense of community. Lightly lived in and ideally located just minutes from Bluffton's best shopping, dining, golf, the New Riverside area, Hilton Head Island, and Savannah.
For sale
$584,900
22 Jasmine Way, Bluffton, SC 29909
4beds
2,143sqft
Single Family Residence
Built in 2023
6,969 Square Feet Lot
$-- Zestimate®
$273/sqft
$-- HOA
What's special
Open-concept designPrivacy of the backyardFilled with natural light
- 50 days
- 292
- 6
Zillow last checked:
Listing updated:
Listed by:
Mitchell Burns 843-505-0470,
Engel & Volkers
Source: REsides, Inc.,MLS#: 511996
Facts & features
Interior
Bedrooms & bathrooms
- Bedrooms: 4
- Bathrooms: 3
- Full bathrooms: 3
Primary bedroom
- Level: First
Heating
- Central, Gas
Cooling
- Central Air
Appliances
- Included: Double Oven, Dryer, Dishwasher, Disposal, Gas Range, Microwave, Refrigerator, Self Cleaning Oven, Stove, Washer, Tankless Water Heater
Features
- Attic, Built-in Features, Ceiling Fan(s), Main Level Primary, Pull Down Attic Stairs, Smooth Ceilings, Entrance Foyer, Eat-in Kitchen, In-Law Floorplan, Kitchenette
- Flooring: Carpet, Luxury Vinyl, Luxury VinylPlank, Tile
- Windows: Insulated Windows, Screens
- Furnished: Yes
Interior area
- Total interior livable area: 2,143 sqft
Video & virtual tour
Property
Parking
- Total spaces: 2
- Parking features: Garage, Two Car Garage
- Garage spaces: 2
Features
- Stories: 1
- Patio & porch: Front Porch, Patio, Porch, Screened
- Exterior features: Enclosed Porch, Sprinkler/Irrigation
- Pool features: Community
- Has view: Yes
- View description: Landscaped, Trees/Woods
- Water view: Landscaped,Trees/Woods
Lot
- Size: 6,969 Square Feet
- Features: < 1/4 Acre
Details
- Special conditions: None
Construction
Type & style
- Home type: SingleFamily
- Architectural style: One Story
- Property subtype: Single Family Residence
Materials
- Composite Siding
- Roof: Asphalt
Condition
- Year built: 2023
Details
- Builder model: Palmera II
Utilities & green energy
- Water: Public
Green energy
- Energy efficient items: Water Heater
Community & HOA
Community
- Senior community: Yes
- Subdivision: Four Seasons
HOA
- Amenities included: Bocce Court, Business Center, Clubhouse, Dog Park, Fitness Center, Fire Pit, Pickleball, Pool, Guard, Tennis Court(s)
Location
- Region: Okatie
Financial & listing details
- Price per square foot: $273/sqft
- Date on market: 8/14/2026
- Listing terms: Cash,Conventional
Estimated market value
Not available
Estimated sales range
Not available
Not available
Price history
| Date | Event | Price |
|---|---|---|
| 8/14/2026 | Listed for sale | $584,900+1%$273/sqft |
Source:  REsides, Inc. #511996 Report a problem REsides, Inc. #511996 Report a problem | ||
| 7/23/2026 | Listing removed | $579,000$270/sqft |
Source: eXp Realty #504119 Report a problem | ||
| 5/27/2026 | Price change | $579,000-3.3%$270/sqft |
Source: REsides, Inc. #504119 Report a problem | ||
| 2/1/2026 | Listed for sale | $599,000-5.7%$280/sqft |
Source: REsides, Inc. #504119 Report a problem | ||
| 12/15/2025 | Listing removed | $634,900$296/sqft |
Source: REsides, Inc. #452593 Report a problem | ||
| 8/19/2025 | Price change | $634,900-2.2%$296/sqft |
Source: REsides, Inc. #452593 Report a problem | ||
| 6/18/2025 | Price change | $649,000-0.9%$303/sqft |
Source: REsides, Inc. #452593 Report a problem | ||
| 5/14/2025 | Listed for sale | $654,900+3.2%$306/sqft |
Source: REsides, Inc. #452593 Report a problem | ||
| 11/9/2022 | Pending sale | $634,569$296/sqft |
Source: REsides, Inc. #428569 Report a problem | ||
| 11/8/2022 | Listing removed | -- |
Source: REsides, Inc. #428569 Report a problem | ||
| 10/13/2022 | Pending sale | $634,569$296/sqft |
Source: REsides, Inc. #428569 Report a problem | ||
| 10/7/2022 | Listing removed | -- |
Source: REsides, Inc. #428569 Report a problem | ||
| 9/5/2022 | Pending sale | $634,569$296/sqft |
Source: REsides, Inc. #428569 Report a problem | ||
| 9/4/2022 | Listed for sale | $634,569$296/sqft |
Source: REsides, Inc. #428569 Report a problem | ||
Public tax history
Tax history is unavailable.
Monthly payment
Est. payment
Payment breakdown
Explore the cost of this home by adjusting the details. Changes won't be saved.Climate risks
Neighborhood: 29909
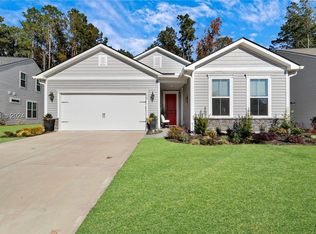
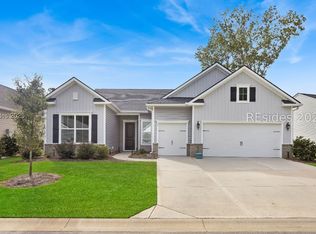
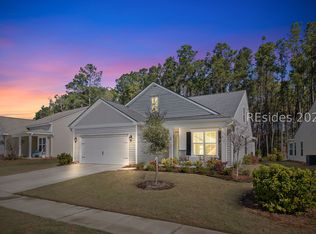

Similar homes
- $539,0004 bd3 ba1.9k sqft10 Runner Stone Road, Bluffton, SC 29909For Sale
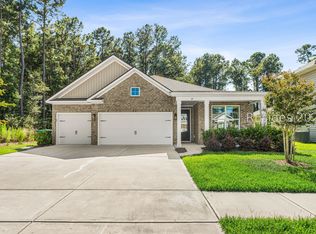 MLS ID #510254, COAST PROFESSIONALS. REsides, Inc.
 - $625,0003 bd3 ba2.7k sqft101 Carolina Oaks Avenue, Bluffton, SC 29909For Sale
 MLS ID #508140, Lowcountry Group. REsides, Inc.
 - $539,9003 bd2 ba1.8k sqft23 Idlewood Court, Bluffton, SC 29909For Sale
 MLS ID #511635, Love Coastal Living Team. REsides, Inc.
 - $478,5004 bd3 ba2.1k sqft144 Pickett Creek Lane, Bluffton, SC 29909For Sale
 MLS ID #512071, COAST Professionals III. REsides, Inc.
