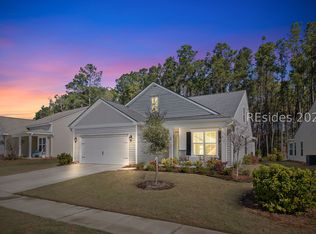
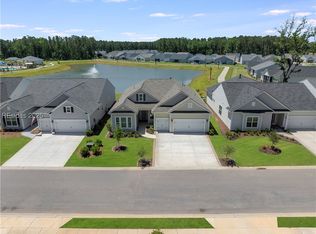
Welcome to 43 Jaѕmіnе Way, loсatеd in the private, gatеd 55+ cοmmunity of Four Seasons at Carolina Oaks in Bluffton.This beautifully maintained Ravenna floor plan offers 3 bedrooms, 2.5 baths, plus a designated office at the front of the home, with a thoughtful layout designed for both everyday living and entertaining. The chef's kitchen features white cabinetry, an oversized island, gas cooktop and double wall ovens, opening seamlessly to the dining and living areas. LVP flooring and a cottage-style trim package throughout the home add character and detail, while the seller spared no expense with plantation shutters throughout and an automated shade on the sliding glass doors overlooking the lagoon.The spacious primary suite features an oversized walk-in shower. Step outside to the covered paver patio and fully fenced backyard, surrounded by beautiful landscaping with peaceful lagoon views and the community amenities just beyond.A covered front porch adds Lowcountry charm, while the carriage-style entry garage offers additional storage space.Life at Four Seasons is centered around an active, social lifestyle with pickleball, a clubhouse, fitness center, recreation areas and a resort-style pool. Location is key, with easy access to New Riverside, Old Town Bluffton and Savannah, while still enjoying the privacy and ease of living within a gated community.Low-maintenance living, thoughtful upgrades and a location that puts the Lowcountry lifestyle within easy reach.
For sale
$650,000
43 Jasmine Way, Bluffton, SC 29909
3beds
2,437sqft
Single Family Residence
Built in 2023
7,840 Square Feet Lot
$-- Zestimate®
$267/sqft
$-- HOA
What's special
Double wall ovensPlantation shutters throughoutOversized islandCovered paver patioLvp flooringGas cooktopSpacious primary suite
- 56 days
- 412
- 19
Zillow last checked:
Listing updated:
Listed by:
Kathlyn Martin 404-454-9130,
Engel & Volkers
Source: REsides, Inc.,MLS#: 512344
Facts & features
Interior
Bedrooms & bathrooms
- Bedrooms: 3
- Bathrooms: 3
- Full bathrooms: 2
- 1/2 bathrooms: 1
Primary bedroom
- Level: First
Heating
- Gas
Cooling
- Central Air
Appliances
- Included: Double Oven, Dryer, Gas Range, Microwave, Refrigerator, Self Cleaning Oven, Stove, Washer, Tankless Water Heater
Features
- Ceiling Fan(s), Fireplace, Main Level Primary, Multiple Closets, Smooth Ceilings, Wired for Data, Eat-in Kitchen
- Flooring: Ceramic Tile, Luxury Vinyl, Luxury VinylPlank
- Windows: Insulated Windows
- Fireplace features: Fireplace Screen
Interior area
- Total interior livable area: 2,437 sqft
Video & virtual tour
Property
Parking
- Total spaces: 2
- Parking features: Garage, Two Car Garage
- Garage spaces: 2
Features
- Stories: 1
- Patio & porch: Rear Porch, Front Porch, Patio
- Exterior features: Fence, Irrigation Sprinklers, Porch, Patio
- Pool features: Community
- Has view: Yes
- View description: Lagoon
- Has water view: Yes
- Water view: Lagoon
Lot
- Size: 7,840 Square Feet
- Features: < 1/4 Acre
Details
- Special conditions: None
Construction
Type & style
- Home type: SingleFamily
- Architectural style: One Story
- Property subtype: Single Family Residence
Materials
- Vinyl Siding
- Roof: Composition,Fiberglass,Shingle
Condition
- Year built: 2023
Details
- Builder model: Ravenna
Utilities & green energy
- Water: Public
Green energy
- Energy efficient items: Insulation, Water Heater
Community & HOA
Community
- Senior community: Yes
- Subdivision: Four Seasons
HOA
- Amenities included: Bocce Court, Business Center, Clubhouse, Dog Park, Fitness Center, Fire Pit, Pickleball, Pool, Guard
Location
- Region: Okatie
Financial & listing details
- Price per square foot: $267/sqft
- Date on market: 8/24/2026
- Listing terms: Cash,Conventional
Estimated market value
Not available
Estimated sales range
Not available
Not available
Price history
| Date | Event | Price |
|---|---|---|
| 8/24/2026 | Listed for sale | $650,000+0%$267/sqft |
Source:  REsides, Inc. #512344 Report a problem REsides, Inc. #512344 Report a problem | ||
| 9/20/2023 | Sold | $649,900$267/sqft |
Source: Agent Provided Report a problem | ||
| 5/3/2023 | Pending sale | $649,900$267/sqft |
Source: REsides, Inc. #431943 Report a problem | ||
| 3/17/2023 | Price change | $649,900+1.6%$267/sqft |
Source: REsides, Inc. #431943 Report a problem | ||
| 3/17/2023 | Price change | $639,900-0.2%$263/sqft |
Source:  K. Hovnanian Companies, LLC Report a problem K. Hovnanian Companies, LLC Report a problem | ||
| 3/15/2023 | Price change | $640,903-7.9%$263/sqft |
Source: K. Hovnanian Companies, LLC Report a problem | ||
| 3/14/2023 | Price change | $695,903+7.7%$286/sqft |
Source: K. Hovnanian Companies, LLC Report a problem | ||
| 2/10/2023 | Price change | $645,903-0.7%$265/sqft |
Source: REsides, Inc. #431943 Report a problem | ||
| 1/28/2023 | Listed for sale | $650,193$267/sqft |
Source: REsides, Inc. #431943 Report a problem | ||
Public tax history
Tax history is unavailable.
Monthly payment
Est. payment
Payment breakdown
Explore the cost of this home by adjusting the details. Changes won't be saved.Climate risks
Neighborhood: 29909
Similar homes
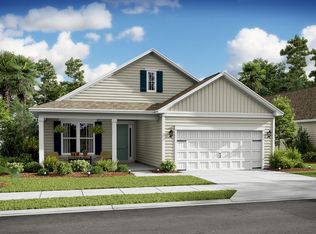
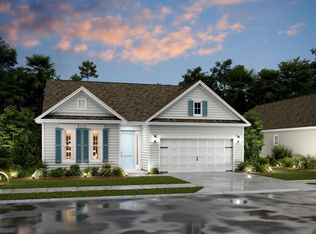
- $649,9003 bd3 ba2.6k sqft125 Carolina Oaks Avenue, Bluffton, SC 29909For Sale
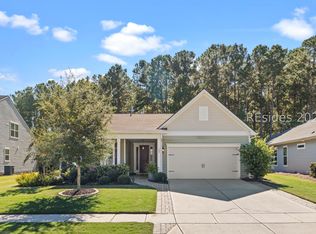 MLS ID #513584, Nevada Ange. REsides, Inc.
 - $625,0003 bd3 ba2.7k sqft101 Carolina Oaks Avenue, Bluffton, SC 29909For Sale
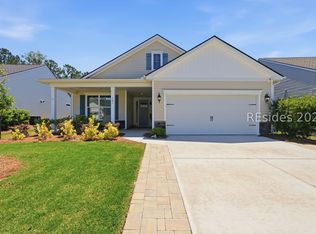 MLS ID #508140, Lowcountry Group. REsides, Inc.
 - $675,0003 bd3 ba1.9k sqft443 Crane Court, Bluffton, SC 29909For Sale
 MLS ID #512497, Tracy Kelly. REsides, Inc.
 - $619,0003 bd2 ba2.4k sqft361 Fernleaf Lane, Bluffton, SC 29909For Sale
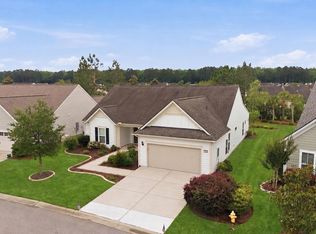 MLS ID #196624, Kristen Hunter, Keller Williams. Lowcountry Regional MLS
