Experience luxury living in Sun City Hilton Head with this stunning home featuring three bedrooms, three full baths, a versatile den, and an incredible, climate-controlled Four Season Sun & Stars room unlike any other. The true centerpiece of this property is the spectacular Sun & Stars room; completely enclosed in glass and equipped with heating and cooling, this remarkable retreat blurs the line between indoors and outdoors. Designed for effortless entertaining, the open-concept floor plan showcases a gourmet kitchen with granite countertops, a gas range, an oversized island, and a custom tile backsplash. The seamless flow between the kitchen, dining area, and great room makes hosting family and friends a breeze, while a charming reading nook offers the perfect retreat for a morning coffee or favorite book. The versatile den features a built-in Murphy bed/sofa combination, providing the perfect solution for extended stays for family and friends. Upstairs, a spacious and versatile loft expands your living space with a third bedroom, full bath, and a flex area that could easily become a media room, hobby space, or second living area. Additional highlights include durable epoxy garage flooring for easy maintenance and abundant storage throughout. Located within Sun City Hilton Head, one of the nation's premier active adult communities, residents enjoy championship golf, resort-style pools, pickleball, tennis, fitness centers, walking trails, dining, clubs, and hundreds of social activities-all just a short golf cart ride away. This exceptional home combines luxury finishes, flexible living spaces, and an unparalleled Lowcountry lifestyle.
For sale
Price cut: $40K (8/20)
$785,000
174 Carnation Road, Bluffton, SC 29909
3beds
3,124sqft
Single Family Residence
Built in 2021
7,840 Square Feet Lot
$-- Zestimate®
$251/sqft
$-- HOA
What's special
Spacious loftOversized islandOpen-concept floor planGas rangeCharming reading nookThree bedroomsGourmet kitchen
- 72 days
- 1,012
- 28
Zillow last checked:
Listing updated:
Listed by:
The Joan Kelly Group 843-682-8181,
Keller Williams Realty
Source: REsides, Inc.,MLS#: 511177
Facts & features
Interior
Bedrooms & bathrooms
- Bedrooms: 3
- Bathrooms: 3
- Full bathrooms: 3
Primary bedroom
- Level: First
Heating
- Central
Cooling
- Central Air
Appliances
- Included: Dryer, Dishwasher, Disposal, Gas Range, Microwave, Range, Refrigerator, Self Cleaning Oven, Washer
Features
- Attic, Ceiling Fan(s), Main Level Primary, Multiple Closets, Smooth Ceilings, Separate Shower, Cable TV, Window Treatments, Entrance Foyer, Eat-in Kitchen, Loft, Pantry
- Flooring: Ceramic Tile, Laminate
- Windows: Insulated Windows, Window Treatments
Interior area
- Total interior livable area: 3,124 sqft
Video & virtual tour
Property
Parking
- Total spaces: 2
- Parking features: Driveway, Garage, Two Car Garage
- Garage spaces: 2
Features
- Patio & porch: Rear Porch, Enclosed, Patio, Porch
- Exterior features: Paved Driveway, Porch, Patio
- Pool features: Community
- Has view: Yes
- View description: Golf Course, Trees/Woods
- Water view: Golf Course,Trees/Woods
Lot
- Size: 7,840 Square Feet
- Features: < 1/4 Acre
Details
- Parcel number: 0673500754
- Special conditions: None
Construction
Type & style
- Home type: SingleFamily
- Architectural style: One and One Half Story
- Property subtype: Single Family Residence
Materials
- Composite Siding
- Roof: Asphalt
Condition
- Year built: 2021
Details
- Builder model: Palmary
Utilities & green energy
- Water: Public
Community & HOA
Community
- Senior community: Yes
- Subdivision: Botany Bay
HOA
- Amenities included: Bocce Court, Business Center, Clubhouse, Dog Park, Fitness Center, Gas, Golf Course, Garden Area, Pickleball, Pool, RV/Boat Storage, Restaurant, Guard, Tennis Court(s), Trail(s)
Location
- Region: Bluffton
Financial & listing details
- Price per square foot: $251/sqft
- Tax assessed value: $486,700
- Annual tax amount: $4,260
- Date on market: 7/2/2026
- Listing terms: Cash,Conventional
Estimated market value
Not available
Estimated sales range
Not available
Not available
Price history
| Date | Event | Price |
|---|---|---|
| 8/20/2026 | Price change | $785,000-4.8%$251/sqft |
Source:  REsides, Inc. #511177 Report a problem REsides, Inc. #511177 Report a problem | ||
| 7/2/2026 | Listed for sale | $825,000+70.9%$264/sqft |
Source: REsides, Inc. #511177 Report a problem | ||
| 4/13/2023 | Listing removed | $482,665$155/sqft |
Source: REsides, Inc. #409045 Report a problem | ||
| 12/31/2022 | Listing removed | -- |
Source: REsides, Inc. #409045 Report a problem | ||
| 12/7/2021 | Listing removed | $482,665-0.8%$155/sqft |
Source: REsides, Inc. #409045 Report a problem | ||
| 4/28/2021 | Sold | $486,715+0.8%$156/sqft |
Source: Public Record Report a problem | ||
| 10/11/2020 | Pending sale | $482,665$155/sqft |
Source: REsides, Inc. #409045 Report a problem | ||
Public tax history
| Year | Property taxes | Tax assessment |
|---|---|---|
| 2024 | $4,260 +0.6% | $19,470 |
| 2023 | $4,235 | $19,470 |
| 2022 | -- | $19,470 -33.3% |
| 2021 | -- | $29,200 +1638.1% |
| 2020 | -- | $1,680 |
Find assessor info on the county website
Monthly payment
Est. payment
Payment breakdown
Explore the cost of this home by adjusting the details. Changes won't be saved.Climate risks
Neighborhood: Sun City Hilton Head
Similar homes
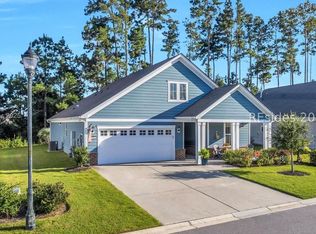
- $725,0003 bd3 ba2.6k sqft687 Freshwater Lane, Okatie, SC 29909For Sale
 MLS ID #510859, Glenda Satterly. REsides, Inc.
 - $739,0003 bd3 ba2.2k sqft1765 Dreamscape Drive, Bluffton, SC 29909For Sale
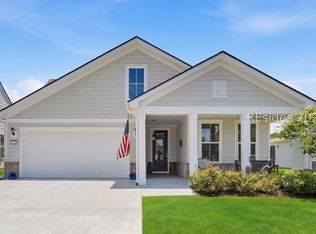 MLS ID #511147, Drake Real Estate Team. REsides, Inc.
 - $789,0005 bd4 ba3.2k sqft109 Grand Court N, Bluffton, SC 29910For Sale
 MLS ID #512818, Maureen Gilroy. REsides, Inc.
 - $715,0004 bd3 ba3k sqft823 Danner Drive, Okatie, SC 29909For Sale
 MLS ID #506561, Derek Holland. REsides, Inc.
