Over $220,000 in premium upgrаdеѕ throughout! Enјoу breathtaking lagoon vіewѕ from multiple rooms in this exceptional custom-designed residence, crafted for luxurious everyday living and effortless entertaining. Located in Sun City North, this stunning home offers approximately 3,500 square feet of thoughtfully designed living space, featuring 4 bedrooms, 4 baths. The open-concept floor plan highlights thoughtful details and high-end finishes, including gorgeous granite countertops, LVP flooring throughout, and a chef's kitchen complete with a five-burner gas cooktop with hood, a built-in microwave and convection oven combination, a wine refrigerator, a walk-in pantry and abundant entertaining space. The main level includes three spacious bedrooms plus a private office, while the upstairs retreat offers a large media/gathering room, an additional bedroom and bath, and a walk-in closet - perfect for guests or multi-generational living. Designed to bring the outdoors in, the stunning Four Seasons room extends the living space year-round with its own heating and cooling splitter system, sliding glass windows with screens, remote-controlled porch blinds, and elegant travertine flooring overlooking the peaceful lagoon. The outdoor living area is truly an entertainer's dream, featuring a built-in gas grill with a side burner, pizza oven, refrigerator, gas igniter fire pit and retractable remote-control awning - all thoughtfully designed for unforgettable gatherings with friends and family. Additional highlights include a whole-house generator, an interior and exterior security system, and a three-car garage with room for your golf cart! Ideally situated near the Argent North and Argent West amenity centers, residents enjoy convenient access to golf, fitness, pools, dining, and a wide array of recreational activities. With landscaping included in the monthly HOA fees, this remarkable home delivers low-maintenance luxury living in one of the area's most sought-after active adult communities.
For sale
Price cut: $25K (10/5)
$1,125,000
333 Sweetpea Lane, Bluffton, SC 29909
4beds
3,500sqft
Single Family Residence
Built in 2022
6,534 Square Feet Lot
$1,092,300 Zestimate®
$321/sqft
$-- HOA
What's special
Private officeHigh-end finishesAbundant entertaining spaceWalk-in pantryLvp flooring throughoutOpen-concept floor planRetractable remote-control awning
- 92 days
- 505
- 14
Zillow last checked:
Listing updated:
Listed by:
Sheri Nixon Team 843-301-2688,
Keller Williams Realty
Source: REsides, Inc.,MLS#: 511251
Facts & features
Interior
Bedrooms & bathrooms
- Bedrooms: 4
- Bathrooms: 4
- Full bathrooms: 4
Primary bedroom
- Level: First
Heating
- Central, Gas
Cooling
- Central Air
Appliances
- Included: Convection Oven, Double Oven, Dryer, Dishwasher, Disposal, Gas Range, Microwave, Refrigerator, Self Cleaning Oven, Wine Cooler, Washer, Tankless Water Heater, Water Purifier
Features
- Attic, Tray Ceiling(s), Ceiling Fan(s), Main Level Primary, Multiple Closets, Smooth Ceilings, Separate Shower, Cable TV, Unfinished Walls, Wired for Data, Wired for Sound, Entrance Foyer, Loft, Pantry
- Flooring: Carpet, Luxury Vinyl, Luxury VinylPlank
- Windows: Tinted Windows, Screens, Storm Window(s)
- Fireplace features: Outside
Interior area
- Total interior livable area: 3,500 sqft
Property
Parking
- Total spaces: 3
- Parking features: Garage, Three Car Garage, Unfinished Garage
- Garage spaces: 3
Features
- Stories: 2
- Patio & porch: Front Porch, Patio
- Exterior features: Sprinkler/Irrigation, Paved Driveway, Patio, Outdoor Grill
- Pool features: Community
- Has view: Yes
- View description: Lagoon
- Has water view: Yes
- Water view: Lagoon
Lot
- Size: 6,534 Square Feet
- Features: < 1/4 Acre
Details
- Parcel number: 067380093
- Special conditions: None
Construction
Type & style
- Home type: SingleFamily
- Architectural style: Two Story
- Property subtype: Single Family Residence
Materials
- Composite Siding
- Roof: Asphalt
Condition
- Year built: 2022
Details
- Builder model: Stellar
Utilities & green energy
- Water: Public
Community & HOA
Community
- Security: Smoke Detector(s)
- Senior community: Yes
- Subdivision: Botany Bay
HOA
- Amenities included: Bocce Court, Clubhouse, Dog Park, Fitness Center, Gas, Golf Course, Garden Area, Pickleball, Pool, RV/Boat Storage, Restaurant, Guard, Tennis Court(s), Trail(s)
Location
- Region: Bluffton
Financial & listing details
- Price per square foot: $321/sqft
- Date on market: 7/9/2026
- Listing terms: Cash,Conventional,1031 Exchange
Estimated market value
$1,092,300
$1.04M - $1.15M
$3,664/mo
Price history
| Date | Event | Price |
|---|---|---|
| 10/5/2026 | Price change | $1,125,000-2.2%$321/sqft |
Source:  REsides, Inc. #511251 Report a problem REsides, Inc. #511251 Report a problem | ||
| 9/8/2026 | Price change | $1,150,000-2.1%$329/sqft |
Source: REsides, Inc. #511251 Report a problem | ||
| 7/9/2026 | Listed for sale | $1,175,000$336/sqft |
Source: REsides, Inc. #511251 Report a problem | ||
Public tax history
Tax history is unavailable.
Monthly payment
Est. payment
Payment breakdown
Explore the cost of this home by adjusting the details. Changes won't be saved.Climate risks
Neighborhood: Sun City Hilton Head
Similar homes
- $1,199,0004 bd5 ba4.4k sqft901 Dreamscape Drive, Okatie, SC 29909For Sale
 MLS ID #512019, Greg Goodrich. REsides, Inc.
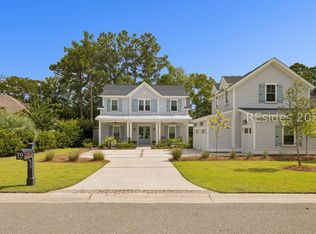
 - $1,159,0005 bd5 ba3.4k sqft70 Clifton Drive, Bluffton, SC 29909For Sale
 MLS ID #512436, Mitchell Burns. REsides, Inc.
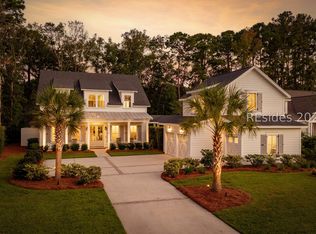
 - $1,154,0005 bd5 ba3.4k sqft58 Clifton Drive, Okatie, SC 29909For Sale
 MLS ID #511306, The Ussery Group. REsides, Inc.
 - $989,0004 bd4 ba2.8k sqft34 Great Heron Way, Bluffton, SC 29909For Sale
 MLS ID #512502, The Melton Group. REsides, Inc.
