ALERT: SELᏞΕR WΙLL COΝTRΙBUTE UP TO $50,000 TΟWARD ΤHE BERKELEY HALL INITIATION FEE WITH AN OFFER ACCEPTABLE TO SELLER AND CLOSING ON OR BEFORE NOVEMBER 15th. With more than $30,000 in improvements, 58 Clifton Drive offers spacious living, a versatile layout, and inviting spaces for entertaining in Berkeley Hall. The open-concept kitchen features an oversized island and opens to a light-filled family room with access to an expansive Southern-style porch. The main-level primary suite includes a spacious bathroom and generous walk-in closet. Upstairs in the main house, three additional bedrooms, two full bathrooms, a pocket office, and a separate living area provide ample space for family and guests. A finished room over the garage adds even more flexibility, complete with a full bathroom and kitchenette-ideal for a private guest retreat, office, or recreation space. Enjoy Berkeley Hall's exceptional lifestyle, including two Tom Fazio-designed golf courses, outstanding practice facilities, clubhouse dining, a spa and fitness center, racquet sports, and River Park along the Okatie River.
For sale
Price cut: $5K (10/5)
$1,154,000
58 Clifton Drive, Okatie, SC 29909
5beds
3,472sqft
Single Family Residence
Built in 2023
0.35 Acres Lot
$-- Zestimate®
$332/sqft
$-- HOA
What's special
Oversized islandSpacious livingOpen-concept kitchenVersatile layoutPocket officeExpansive southern-style porchMain-level primary suite
- 80 days
- 1,605
- 96
Zillow last checked:
Listing updated:
Listed by:
The Ussery Group 843-247-8500,
Charter One Realty
Source: REsides, Inc.,MLS#: 511306
Facts & features
Interior
Bedrooms & bathrooms
- Bedrooms: 5
- Bathrooms: 5
- Full bathrooms: 4
- 1/2 bathrooms: 1
Primary bedroom
- Level: First
Heating
- Central, Gas, Zoned
Cooling
- Central Air
Appliances
- Included: Convection Oven, Double Oven, Dishwasher, Microwave, Refrigerator, Stove, Tankless Water Heater
Features
- Built-in Features, Ceiling Fan(s), Carbon Monoxide Detector, Fireplace, Main Level Primary, Multiple Closets, Pull Down Attic Stairs, Eat-in Kitchen, In-Law Floorplan, Loft, Kitchenette, New Paint, Pantry
- Flooring: Engineered Hardwood, Tile
- Windows: Other
Interior area
- Total interior livable area: 3,472 sqft
Property
Parking
- Total spaces: 2
- Parking features: Garage, Two Car Garage, Golf Cart Garage
- Garage spaces: 2
Features
- Patio & porch: Rear Porch, Front Porch
- Exterior features: IrrigationSprinklers, Propane Tank - Owned, Porch, Propane Tank - Leased, Storm/Security Shutters
- Pool features: Community
- Has view: Yes
- View description: Trees/Woods
- Water view: Trees/Woods
Lot
- Size: 0.35 Acres
- Features: 1/4 to 1/2 Acre Lot
Details
- Parcel number: R60002200009830000
- Special conditions: None
Construction
Type & style
- Home type: SingleFamily
- Property subtype: Single Family Residence
Materials
- Fiber Cement
- Roof: Asphalt
Condition
- Year built: 2023
Details
- Builder model: Custom
Utilities & green energy
- Water: Public
Green energy
- Energy efficient items: Water Heater
Community & HOA
Community
- Security: Security System
- Subdivision: Berkeley Hall 3a
HOA
- Amenities included: Clubhouse, Dock, Dog Park, Fitness Center, Golf Course, Garden Area, Playground, Pickleball, Pool, Restaurant, Guard, Spa/Hot Tub, Tennis Court(s), Trail(s)
Location
- Region: Okatie
Financial & listing details
- Price per square foot: $332/sqft
- Tax assessed value: $1,000,000
- Annual tax amount: $14,968
- Date on market: 7/30/2026
- Listing terms: Cash,Conventional
Estimated market value
Not available
Estimated sales range
Not available
Not available
Price history
| Date | Event | Price |
|---|---|---|
| 10/5/2026 | Price change | $1,154,000-0.4%$332/sqft |
Source:  REsides, Inc. #511306 Report a problem REsides, Inc. #511306 Report a problem | ||
| 7/30/2026 | Listed for sale | $1,159,000+15.9%$334/sqft |
Source: REsides, Inc. #511306 Report a problem | ||
| 4/14/2023 | Sold | $1,000,000-2.9%$288/sqft |
Source: Public Record Report a problem | ||
| 2/21/2023 | Pending sale | $1,029,805$297/sqft |
Source: REsides, Inc. #432244 Report a problem | ||
| 2/3/2023 | Listed for sale | $1,029,805$297/sqft |
Source: REsides, Inc. #432244 Report a problem | ||
| 2/1/2023 | Listing removed | -- |
Source: REsides, Inc. #430672 Report a problem | ||
| 11/15/2022 | Listed for sale | $1,029,805+8138.4%$297/sqft |
Source: REsides, Inc. #430672 Report a problem | ||
| 11/17/2020 | Listing removed | $12,500$4/sqft |
Source: Charter One Realty #397609 Report a problem | ||
| 10/11/2019 | Listed for sale | $12,500+559.6%$4/sqft |
Source: Charter One Realty #397609 Report a problem | ||
| 4/24/2018 | Sold | $1,895-84.8%$1/sqft |
Source: Public Record Report a problem | ||
| 3/26/2010 | Listing removed | $12,500$4/sqft |
Source: Visual Tour #261805 Report a problem | ||
| 2/17/2010 | Listed for sale | $12,500+78.6%$4/sqft |
Source: Visual Tour #261805 Report a problem | ||
| 11/5/2009 | Sold | $7,000-44%$2/sqft |
Source: Public Record Report a problem | ||
| 9/27/2009 | Listed for sale | $12,500-94.6%$4/sqft |
Source: Homes.com #261805 Report a problem | ||
| 8/23/2005 | Sold | $229,500$66/sqft |
Source: Public Record Report a problem | ||
Public tax history
| Year | Property taxes | Tax assessment |
|---|---|---|
| 2025 | $14,968 +1.7% | $60,000 |
| 2024 | $14,716 +1836.8% | $60,000 +1900% |
| 2023 | $760 +319.1% | $3,000 +400% |
| 2022 | $181 +1.8% | $600 |
| 2021 | $178 | $600 |
| 2020 | -- | $600 |
| 2019 | $171 -41.3% | $600 -50% |
| 2018 | $292 -79.6% | $1,200 |
| 2017 | $1,431 | $1,200 |
| 2016 | $1,431 | $1,200 |
| 2015 | $1,431 | $1,200 |
| 2014 | $1,431 | $1,200 |
| 2013 | $1,431 | $1,200 |
| 2010 | $1,431 -41.5% | -- |
| 2009 | $2,446 -31.5% | -- |
| 2008 | $3,571 | $17,370 |
Find assessor info on the county website
Monthly payment
Est. payment
Payment breakdown
Explore the cost of this home by adjusting the details. Changes won't be saved.Climate risks
Neighborhood: 29909

Similar homes
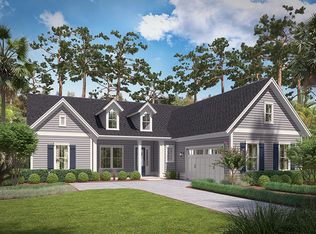
- $1,159,0005 bd5 ba3.4k sqft70 Clifton Drive, Bluffton, SC 29909For Sale
 MLS ID #512436, Mitchell Burns. REsides, Inc.
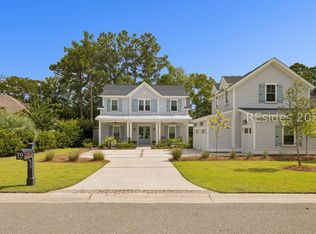
 - $1,250,0003 bd3 ba2.6k sqft66 Winding Oak Drive, Okatie, SC 29909For Sale
 MLS ID #513595, Nonna Klinect. REsides, Inc.
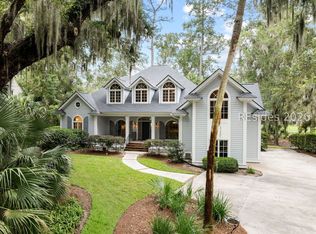
 - $995,0004 bd4 ba3.9k sqft50 Spring Island Drive, Okatie, SC 29909For Sale
 MLS ID #513558, Lowcountry Specialists. REsides, Inc.
 - $1,200,0004 bd5 ba2.7k sqft168 Cutter Circle, Bluffton, SC 29909For Sale
 MLS ID #511208, Homes By TLC. REsides, Inc.
