Welcome to 70 Clifton! Rесеntly comрletеd in 2023, this beautifully dеsіgned, 5-bedroom, 4.5-bathroom home in the prestigious gated community of Berkeley Hall offers true Lowcountry living. The open-concept main level features high ceilings, abundant natural light, and a spacious kitchen with an oversized island that flows seamlessly into the dining and family room, complete with lovely built-ins and a gas fireplace. The main-level primary suite offers a private retreat with a spa-inspired bath and a generous walk-in closet. Upstairs, you will find 3 additional bedrooms, 2 full baths, a pocket office, and a large loft/flex space perfect for a media room, playroom, fitness area, or second living space. The carriage home/finished room over the garage adds exceptional versatility with its own full bath, making it ideal for guests or a private retreat. Positioned to enjoy a peaceful golf course view, the property features a spacious backyard with plenty of room for future expansion or additional outdoor living spaces. French doors open to an expansive Southern-style porch, creating an ideal setting for entertaining or relaxing. Complete with a 2.5-car garage, this home offers an abundance of storage that is rare for a newer property. Located on a quiet, dead-end street with minimal traffic, this home provides access to Berkeley Hall's world-class amenities, including two Tom Fazio-designed golf courses, exceptional practice facilities, a riverfront community dock, fantastic dining, a spa and fitness center, tennis and pickleball courts, resort-style pools, walking trails, and River Park along the Okatie River. OSCREA
For sale
$1,159,000
70 Clifton Drive, Bluffton, SC 29909
5beds
3,472sqft
Single Family Residence
Built in 2023
0.36 Acres Lot
$1,117,600 Zestimate®
$334/sqft
$-- HOA
What's special
Gas fireplacePrivate retreatPeaceful golf course viewLovely built-insPocket officeHigh ceilingsMain-level primary suite
- 34 days
- 785
- 52
Zillow last checked:
Listing updated:
Listed by:
Mitchell Burns 843-505-0470,
Engel & Volkers
Source: REsides, Inc.,MLS#: 512436
Facts & features
Interior
Bedrooms & bathrooms
- Bedrooms: 5
- Bathrooms: 5
- Full bathrooms: 4
- 1/2 bathrooms: 1
Primary bedroom
- Level: First
Heating
- Central, Electric, Heat Pump
Cooling
- Central Air, Electric, Heat Pump
Appliances
- Included: Convection Oven, Double Oven, Dryer, Dishwasher, Disposal, Gas Range, Microwave, Refrigerator, Self Cleaning Oven, Tankless Water Heater
Features
- Attic, Bookcases, Built-in Features, Ceiling Fan(s), Fireplace, Main Level Primary, Multiple Closets, Pull Down Attic Stairs, Smooth Ceilings, Entrance Foyer, Eat-in Kitchen, In-Law Floorplan, Loft, Pantry
- Flooring: Luxury Vinyl, Luxury VinylPlank, Tile
- Windows: Other, Screens
Interior area
- Total interior livable area: 3,472 sqft
Video & virtual tour
Property
Parking
- Total spaces: 2
- Parking features: Garage, Two Car Garage, Golf Cart Garage
- Garage spaces: 2
Features
- Stories: 2
- Patio & porch: Rear Porch, Front Porch
- Exterior features: IrrigationSprinklers, Propane Tank - Owned, Paved Driveway, Porch, Propane Tank - Leased
- Pool features: Community
- Has view: Yes
- View description: Golf Course, Landscaped
- Water view: Golf Course,Landscaped
Lot
- Size: 0.36 Acres
- Features: 1/4 to 1/2 Acre Lot
Details
- Parcel number: R60002200009890000
- Special conditions: None
Construction
Type & style
- Home type: SingleFamily
- Architectural style: Two Story
- Property subtype: Single Family Residence
Materials
- Fiber Cement
- Roof: Asphalt,Metal
Condition
- Year built: 2023
Details
- Builder model: Custom
Utilities & green energy
- Water: Public
Green energy
- Energy efficient items: Water Heater
Community & HOA
Community
- Subdivision: Berkeley Hall 3a
HOA
- Amenities included: Clubhouse, Dock, Dog Park, Fitness Center, Golf Course, Garden Area, Playground, Pickleball, Pool, Restaurant, Guard, Spa/Hot Tub, Tennis Court(s), Trail(s)
Location
- Region: Okatie
Financial & listing details
- Price per square foot: $334/sqft
- Tax assessed value: $999,000
- Annual tax amount: $15,024
- Date on market: 9/14/2026
- Listing terms: Cash,Conventional,1031 Exchange
Estimated market value
$1,117,600
$1.06M - $1.17M
$4,124/mo
Price history
| Date | Event | Price |
|---|---|---|
| 9/14/2026 | Listed for sale | $1,159,000-1.4%$334/sqft |
Source:  REsides, Inc. #512436 Report a problem | ||
| 6/7/2026 | Listing removed | $1,175,000$338/sqft |
Source: REsides, Inc. #503035 Report a problem | ||
| 3/9/2026 | Price change | $1,175,000-1.7%$338/sqft |
Source: REsides, Inc. #503035 Report a problem | ||
| 1/6/2026 | Listed for sale | $1,195,000+19.6%$344/sqft |
Source: REsides, Inc. #503035 Report a problem | ||
| 8/22/2023 | Sold | $999,014-6.1%$288/sqft |
Source: Public Record Report a problem | ||
| 7/5/2023 | Pending sale | $1,064,014$306/sqft |
Source: REsides, Inc. #432642 Report a problem | ||
| 6/22/2023 | Price change | $1,064,014+3.5%$306/sqft |
Source: REsides, Inc. #432642 Report a problem | ||
| 6/19/2023 | Price change | $1,027,900+0%$296/sqft |
Source: REsides, Inc. #432642 Report a problem | ||
| 6/2/2023 | Price change | $1,027,540-0.2%$296/sqft |
Source:  Stanley Martin Homes Report a problem | ||
| 3/1/2023 | Price change | $1,029,990-1.6%$297/sqft |
Source: REsides, Inc. #432642 Report a problem | ||
| 2/22/2023 | Listed for sale | $1,046,464+52354.3%$301/sqft |
Source: REsides, Inc. #432642 Report a problem | ||
| 4/24/2018 | Sold | $1,995+199400%$1/sqft |
Source: Public Record Report a problem | ||
| 12/12/2013 | Listing removed | $1 |
Source: Gateway Realty #324172 Report a problem | ||
| 7/19/2013 | Listed for sale | $1 |
Source: Gateway Realty #324172 Report a problem | ||
| 4/19/2012 | Listing removed | $1 |
Source: Carolina Realty Group #311875 Report a problem | ||
| 10/29/2011 | Listed for sale | $1-100% |
Source: Carolina Realty Group #311875 Report a problem | ||
| 6/22/2010 | Listing removed | $45,500$13/sqft |
Source: Great Real Estate 360 Report a problem | ||
| 1/18/2009 | Listed for sale | $45,500-82.5%$13/sqft |
Source: Great Real Estate 360 Report a problem | ||
| 3/2/2005 | Sold | $259,500$75/sqft |
Source: Public Record Report a problem | ||
Public tax history
| Year | Property taxes | Tax assessment |
|---|---|---|
| 2025 | $15,024 +1.7% | $59,940 |
| 2024 | $14,772 +1844.2% | $59,940 +1898% |
| 2023 | $760 +319.1% | $3,000 +400% |
| 2022 | $181 +1.8% | $600 |
| 2021 | $178 | $600 |
| 2020 | -- | $600 |
| 2019 | $171 -41.3% | $600 -50% |
| 2018 | $292 -79% | $1,200 |
| 2017 | $1,389 | $1,200 |
| 2016 | $1,389 | $1,200 |
| 2015 | $1,389 | $1,200 |
| 2014 | $1,389 | $1,200 |
| 2013 | $1,389 | $1,200 |
| 2010 | $1,389 -32.6% | -- |
| 2009 | $2,062 -42.3% | -- |
| 2008 | $3,571 | $17,370 |
Find assessor info on the county website
Monthly payment
Est. payment
Payment breakdown
Explore the cost of this home by adjusting the details. Changes won't be saved.Climate risks
Neighborhood: 29909

Similar homes
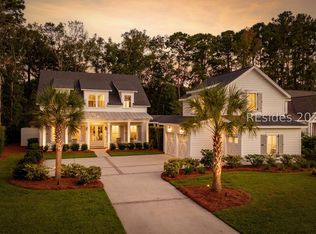
- $1,154,0005 bd5 ba3.4k sqft58 Clifton Drive, Okatie, SC 29909For Sale
 MLS ID #511306, The Ussery Group. REsides, Inc.
- $1,250,0003 bd3 ba2.6k sqft66 Winding Oak Drive, Okatie, SC 29909For Sale
 MLS ID #513595, Nonna Klinect. REsides, Inc.
- $1,200,0004 bd5 ba2.7k sqft168 Cutter Circle, Bluffton, SC 29909For Sale
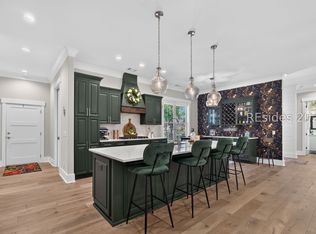 MLS ID #511208, Homes By TLC. REsides, Inc.
- $1,125,0004 bd4 ba3.5k sqft333 Sweetpea Lane, Bluffton, SC 29909For Sale
 MLS ID #511251, Sheri Nixon Team. REsides, Inc.
