Beautifully appointed and lightly lived in as a second home, 8 Goldenclub Lane sits on a premium corner lot beside a protected wooded area and the lake view in Oldfield. A welcoming front porch sets the tone for relaxed Lowcountry living, while blonde flooring, custom window treatments, and custom closet systems throughout bring out the very best for style and functionality. Open-concept living and dining areas offer generous space for gathering and entertaining, complemented by a kitchen with upgraded appliances and a custom-designed pantry. A beautiful screened porch provides an inviting place to unwind at the end of the day. The main-level primary suite offers a peaceful retreat with a spa-inspired bath. Upstairs, three bedrooms include two connected by a Jack-and-Jill bath and one with a private bath. A beautifully appointed guest suite above the garage features blonde flooring, a kitchenette, and a private bath-ideal for extended visits. The oversized garage includes epoxy flooring and a dedicated storage closet. Thoughtful upgrades and a versatile layout with over 3,200 SF makes this home equally suited to everyday living and welcoming guests.
For sale
$1,280,000
8 Goldenclub Lane, Bluffton, SC 29909
5beds
3,269sqft
Single Family Residence
Built in 2024
0.28 Acres Lot
$-- Zestimate®
$392/sqft
$-- HOA
What's special
Welcoming front porchCustom-designed pantryPremium corner lotKitchen with upgraded appliancesBeautiful screened porchLake viewDedicated storage closet
- 18 days
- 956
- 49
Likely to sell faster than
Zillow last checked:
Listing updated:
Listed by:
Alison Sisk 843-441-4183,
Charter One Realty
Source: REsides, Inc.,MLS#: 514012
Facts & features
Interior
Bedrooms & bathrooms
- Bedrooms: 5
- Bathrooms: 5
- Full bathrooms: 4
- 1/2 bathrooms: 1
Primary bedroom
- Level: First
Heating
- Central, Electric
Cooling
- Central Air, Electric
Appliances
- Included: Convection Oven, Double Oven, Dryer, Dishwasher, Freezer, Disposal, Microwave, Oven, Range, Refrigerator, Self Cleaning Oven, Stove, Washer
Features
- Attic, Ceiling Fan(s), Fireplace, Main Level Primary, Multiple Closets, Smooth Ceilings, Separate Shower, Eat-in Kitchen, In-Law Floorplan, Loft, Pantry
- Flooring: Carpet, Luxury Vinyl, Luxury VinylPlank
- Windows: Other
Interior area
- Total interior livable area: 3,269 sqft
Property
Parking
- Total spaces: 2
- Parking features: Driveway, Detached, Garage, Two Car Garage
- Garage spaces: 2
Features
- Stories: 2
- Patio & porch: Rear Porch, Enclosed, Front Porch, Patio, Porch, Screened
- Exterior features: Enclosed Porch, Irrigation Sprinklers, Porch
- Pool features: Community
- Has view: Yes
- View description: Lake, Trees/Woods
- Has water view: Yes
- Water view: Lake,Trees/Woods
Lot
- Size: 0.28 Acres
- Features: Corner Lot, 1/4 to 1/2 Acre Lot
Details
- Parcel number: R600 008 000 0504 0000
- Special conditions: None
Construction
Type & style
- Home type: SingleFamily
- Architectural style: Two Story
- Property subtype: Single Family Residence
Materials
- Vinyl Siding
- Roof: Composition,Shingle
Condition
- Year built: 2024
Details
- Builder model: Riverside
Utilities & green energy
- Water: Public
Community & HOA
Community
- Security: Security System, Smoke Detector(s)
- Subdivision: Oldfield
HOA
- Amenities included: Basketball Court, Clubhouse, Dock, Dog Park, Fitness Center, Fire Pit, Golf Course, Garden Area, Gazebo, Barbecue, Playground, Pickleball, Pool, RV/Boat Storage, Restaurant, Guard, Tennis Court(s), Trail(s)
Location
- Region: Bluffton
Financial & listing details
- Price per square foot: $392/sqft
- Tax assessed value: $65,000
- Annual tax amount: $995
- Date on market: 11/2/2026
- Listing terms: Cash,Conventional
Estimated market value
Not available
Estimated sales range
Not available
Not available
Price history
| Date | Event | Price |
|---|---|---|
| 11/2/2026 | Listed for sale | $1,280,000+24.9%$392/sqft |
Source:  REsides, Inc. #514012 Report a problem | ||
| 4/29/2025 | Sold | $1,024,990-1.8%$314/sqft |
Source: REsides, Inc. #447671 Report a problem | ||
| 2/18/2025 | Sold | $1,043,990$319/sqft |
Source:  Lowcountry Regional MLS #188542 Report a problem | ||
| 1/22/2025 | Pending sale | $1,043,990$319/sqft |
Source: Lowcountry Regional MLS #188542 Report a problem | ||
| 1/22/2025 | Listed for sale | $1,043,990$319/sqft |
Source: Lowcountry Regional MLS #188542 Report a problem | ||
| 12/16/2024 | Pending sale | $1,043,990-0.6%$319/sqft |
Source: REsides, Inc. #447671 Report a problem | ||
| 10/26/2024 | Price change | $1,049,990+0.6%$321/sqft |
Source:  Stanley Martin Homes Report a problem | ||
| 8/7/2024 | Listed for sale | $1,043,990+41659.6%$319/sqft |
Source: Stanley Martin Homes Report a problem | ||
| 12/19/2019 | Sold | $2,500-91.1%$1/sqft |
Source: Public Record Report a problem | ||
| 12/21/2013 | Listing removed | $28,000$9/sqft |
Source: Gateway Realty #325631 Report a problem | ||
| 10/3/2013 | Listed for sale | $28,000-22.2%$9/sqft |
Source: Gateway Realty #325631 Report a problem | ||
| 12/15/2011 | Listing removed | $36,000$11/sqft |
Source: Gateway Realty #309394 Report a problem | ||
| 8/23/2011 | Listed for sale | $36,000$11/sqft |
Source: Gateway Realty #309394 Report a problem | ||
Public tax history
| Year | Property taxes | Tax assessment |
|---|---|---|
| 2025 | $995 +60.9% | $3,900 +61.2% |
| 2024 | $619 0% | $2,420 |
| 2023 | $619 +10.1% | $2,420 +15.2% |
| 2022 | $562 +2.1% | $2,100 |
| 2021 | $551 | $2,100 |
| 2020 | -- | $2,100 |
| 2019 | $526 +6.5% | $2,100 |
| 2018 | $494 | $2,100 -36.4% |
| 2017 | -- | $3,300 |
| 2016 | -- | $3,300 |
| 2015 | -- | $3,300 |
Find assessor info on the county website
Monthly payment
Est. payment
Payment breakdown
Explore the cost of this home by adjusting the details. Changes won't be saved.Climate risks
Neighborhood: 29909


Similar homes
- $1,345,0005 bd5 ba3.6k sqft12 Sugar Mill Drive, Okatie, SC 29909For Sale
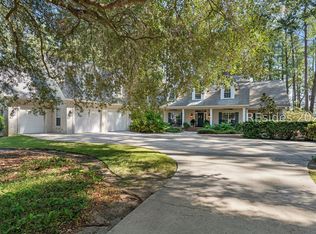 MLS ID #514056, Emily Kearney. REsides, Inc.
- $989,0004 bd4 ba2.8k sqft34 Great Heron Way, Bluffton, SC 29909For Sale
 MLS ID #512502, The Melton Group. REsides, Inc.
- $1,699,0004 bd5 ba3.4k sqft48 Rice Mill Road, Okatie, SC 29909For Sale
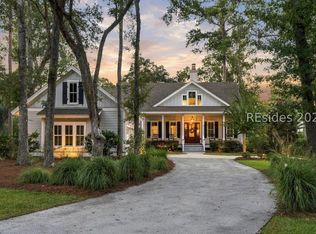 MLS ID #513161, Stacy Applegate. REsides, Inc.
- $1,250,0003 bd3 ba2.6k sqft66 Winding Oak Drive, Okatie, SC 29909For Sale
 MLS ID #513595, Nonna Klinect. REsides, Inc.
