A rare offering within Oldfield, this exceptional custom residence is gracefully positioned on a private 0.78-acre estate homesite on a quiet cul-de-sac, surrounded by remarkable landscaping and a serene, wooded preserve. Completed in 2020, the meticulously crafted 3,535-square-foot home offers four bedrooms, three-and-one-half baths, and an exceptional floor plan designed for elegant entertaining and everyday living. Wide-plank white oak flooring flows throughout the home, complementing classic neutral décor, flawless custom millwork, and timeless architectural details. The open-concept living area is anchored by a stunning chef's kitchen featuring a large center island, Fisher & Paykel appliances, and sophisticated finishes. A butler's pantry with a second sink, dishwasher, custom cabinetry, and an exceptional wine closet connects seamlessly to the formal dining room. The spacious great room features a fireplace and abundant space for gathering, while a private office with custom built-ins and glass-front pocket doors is conveniently located just off the main living area. The first-floor primary suite offers a spa-inspired bath with dual vanities, a freestanding soaking tub, and an oversized walk-in shower. An additional first-floor guest suite with a private ensuite bath provides exceptional accommodations, while two generously sized bedrooms on the second floor share a thoughtfully designed full bath. Outdoor living is equally impressive. The private backyard features a saltwater swimming pool, an outdoor shower, and a screened porch centered around an imported Italian wood-fired pizza oven, creating the perfect setting for casual gatherings and al fresco dining. A beautifully manicured lawn is complemented by professionally designed landscape beds filled with native plantings, while thoughtfully planned outdoor living spaces invite quiet mornings, afternoon relaxation, and memorable evenings surrounded by the privacy of the wooded preserve. An oversized three-car garage is connected to the owner's entry via a covered breezeway, complete with a built-in office nook, a spacious laundry room with custom cabinetry, and abundant storage. This is a rare opportunity to own an exceptional custom residence where timeless craftsmanship, sophisticated design, and extraordinary indoor-outdoor living come together to create one of Oldfield's finest offerings.
For sale
Price cut: $40K (9/15)
$1,799,000
2 Grain Bin Court, Bluffton, SC 29909
4beds
3,535sqft
Single Family Residence
Built in 2020
0.78 Acres Lot
$-- Zestimate®
$509/sqft
$-- HOA
What's special
Sophisticated finishesSurrounded by remarkable landscapingFisher and paykel appliancesQuiet cul-de-sacFlawless custom millworkSerene wooded preserveBeautifully manicured lawn
- 68 days
- 1,061
- 72
Zillow last checked:
Listing updated:
Listed by:
Janice Stephenson 843-715-1258,
Charter One Realty,
Danielle Strock 609-462-3030,
Charter One Realty
Source: REsides, Inc.,MLS#: 511264
Facts & features
Interior
Bedrooms & bathrooms
- Bedrooms: 4
- Bathrooms: 4
- Full bathrooms: 3
- 1/2 bathrooms: 1
Primary bedroom
- Level: First
Heating
- Heat Pump, Zoned
Cooling
- Central Air, Electric
Appliances
- Included: Convection Oven, Double Oven, Dryer, Disposal, Gas Range, Microwave, Refrigerator, Self Cleaning Oven, Washer, Tankless Water Heater
Features
- Attic, Bookcases, Built-in Features, Ceiling Fan(s), Fireplace, Main Level Primary, Multiple Closets, Smooth Ceilings, Separate Shower, Window Treatments, Entrance Foyer, Pantry, Solar Tube(s), Wine Cellar
- Flooring: Engineered Hardwood, Tile
- Windows: Insulated Windows, Screens, Window Treatments
Interior area
- Total interior livable area: 3,535 sqft
Video & virtual tour
Property
Parking
- Total spaces: 3
- Parking features: Garage, Three Car Garage, Oversized
- Garage spaces: 3
Features
- Stories: 2
- Patio & porch: Patio, Porch, Screened
- Exterior features: Enclosed Porch, Sprinkler/Irrigation, Outdoor Shower, Paved Driveway
- Has private pool: Yes
- Pool features: Private, Salt Water, Community
- Has view: Yes
- View description: Pool, Trees/Woods
- Water view: Pool,Trees/Woods
Lot
- Size: 0.78 Acres
- Features: Corner Lot, 1/2 to 1 Acre Lot
Details
- Parcel number: R60000800002230000
- Special conditions: None
Construction
Type & style
- Home type: SingleFamily
- Architectural style: Two Story
- Property subtype: Single Family Residence
Materials
- Board & Batten Siding, Composite Siding
- Roof: Asphalt
Condition
- Year built: 2020
Details
- Builder model: Other
Utilities & green energy
- Water: Public
Green energy
- Energy efficient items: Insulation
Community & HOA
Community
- Subdivision: Oldfield
HOA
- Amenities included: Clubhouse, Dog Park, Fitness Center, Gas, Golf Course, Garden Area, Playground, Pickleball, Pool, Restaurant, Guard, Tennis Court(s), Trail(s)
Location
- Region: Bluffton
Financial & listing details
- Price per square foot: $509/sqft
- Tax assessed value: $1,098,200
- Annual tax amount: $4,114
- Date on market: 7/16/2026
- Listing terms: Cash,Conventional
Estimated market value
Not available
Estimated sales range
Not available
Not available
Price history
| Date | Event | Price |
|---|---|---|
| 9/15/2026 | Price change | $1,799,000-2.2%$509/sqft |
Source:  Lowcountry Regional MLS #197193 Report a problem Lowcountry Regional MLS #197193 Report a problem | ||
| 8/19/2026 | Listed for sale | $1,839,000$520/sqft |
Source:  REsides, Inc. #511264 Report a problem REsides, Inc. #511264 Report a problem | ||
| 8/11/2026 | Pending sale | $1,839,000$520/sqft |
Source: Lowcountry Regional MLS #197193 Report a problem | ||
| 7/16/2026 | Listed for sale | $1,839,000+2419.2%$520/sqft |
Source: REsides, Inc. #511264 Report a problem | ||
| 8/16/2018 | Sold | $73,000+32.7%$21/sqft |
Source: Public Record Report a problem | ||
| 6/20/2016 | Sold | $55,000-6.8%$16/sqft |
Source: Public Record Report a problem | ||
| 5/9/2016 | Pending sale | $59,000$17/sqft |
Source: Carson Realty, LLC #350851 Report a problem | ||
| 3/23/2016 | Listed for sale | $59,000$17/sqft |
Source: Carson Realty, LLC #350851 Report a problem | ||
Public tax history
| Year | Property taxes | Tax assessment |
|---|---|---|
| 2025 | $4,114 -0.1% | $34,980 |
| 2024 | $4,117 +4% | $34,980 +3.9% |
| 2023 | $3,957 -64.8% | $33,670 +15% |
| 2022 | $11,244 +194.9% | $29,280 |
| 2021 | $3,813 | $29,280 +568.5% |
| 2020 | -- | $4,380 |
| 2019 | $1,066 +69.6% | $4,380 +62.2% |
| 2018 | $629 | $2,700 -18.2% |
| 2017 | -- | $3,300 |
| 2016 | -- | $3,300 |
| 2015 | -- | $3,300 |
Find assessor info on the county website
Monthly payment
Est. payment
Payment breakdown
Explore the cost of this home by adjusting the details. Changes won't be saved.Climate risks
Neighborhood: 29909

Similar homes
- $1,385,0004 bd5 ba3.6k sqft7 Indigo Plantation Road, Okatie, SC 29909For Sale
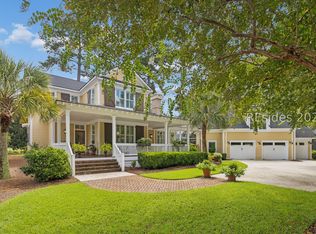 MLS ID #512561, The Ussery Group. REsides, Inc.
 - $1,850,0004 bd5 ba4.5k sqft66 Heyward Point Road, Okatie, SC 29909For Sale
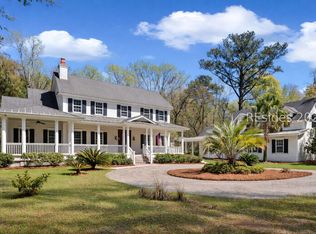 MLS ID #506851, The Patterson Group. REsides, Inc.
 - $2,250,0003 bd4 ba5.1k sqft196 Good Hope Road, Bluffton, SC 29909For Sale
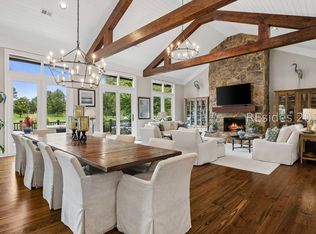 MLS ID #512741, The Ussery Group. REsides, Inc.
 - $1,774,0004 bd4 ba3.3k sqft7 Harborview Court, Bluffton, SC 29910For Sale
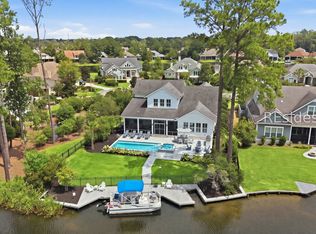 MLS ID #512402, Lorri Lewis. REsides, Inc.
