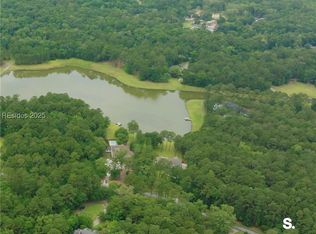
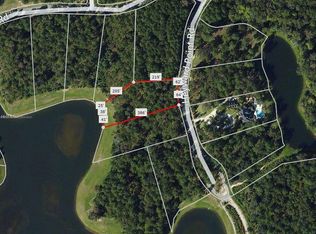
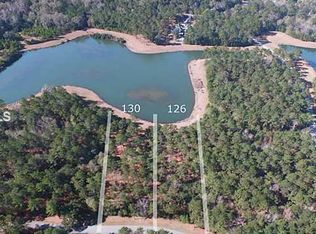
Tucked behind the gates of Heyward Point and set along the tranquil banks of Heyward Lake, this thoughtfully designed new construction home offers a rare opportunity to own a private retreat in the heart of the Lowcountry.Positioned on over 1.5 acres of lakefront, a long, winding driveway leads you through towering pines to a beautifully sited residence where privacy, nature, and design come together effortlessly. Expansive long-lake views create a stunning backdrop from nearly every angle, setting the tone for a lifestyle defined by peace and connection to the outdoors.Inside, the home is designed for both comfort and flexibility, featuring three bedrooms on the main level, along with a dedicated study or flex space ideal for a home office, library, or additional guest accommodations ...Upstairs, an expansive bonus room with a private bath offers the perfect space for a media room, guest suite, or multi-generational living.At the heart of the home, seamless indoor-outdoor living takes center stage. A large screened porch invites you to slow down and take in the beauty of the lake--whether it's a quiet morning with coffee as the mist rises off the water or an evening unwind surrounded by nature.Currently under construction with completion anticipated in 2026, this home offers the unique opportunity to secure a place within one of the Lowcountry's most sought-after private communities while enjoying the craftsmanship and intention of a newly built residence.7 Yemassee Trace Rd is more than a home; it's a setting, a lifestyle, and a chance to experience the Lowcountry the way it was meant to be lived.
New construction
$1,550,000
7 Yemassee Trace Road, Okatie, SC 29909
4beds
3,436sqft
Single Family Residence
Built in 2026
1.5 Acres Lot
$-- Zestimate®
$451/sqft
$-- HOA
What's special
Expansive long-lake viewsBeautifully sited residenceTowering pinesLong winding drivewayLarge screened porchGates of heyward pointSeamless indoor-outdoor living
- 53 days
- 445
- 30
Zillow last checked:
Listing updated:
Listed by:
Christopher Bowes 843-368-2935,
SERHANT,
Kathryn Murphy 843-227-5668,
SERHANT
Source: REsides, Inc.,MLS#: 511887
Facts & features
Interior
Bedrooms & bathrooms
- Bedrooms: 4
- Bathrooms: 4
- Full bathrooms: 3
- 1/2 bathrooms: 1
Primary bedroom
- Level: First
Heating
- Heat Pump
Cooling
- Central Air
Appliances
- Included: Dishwasher, Gas Range, Microwave, Range, Refrigerator, Self Cleaning Oven
Features
- Attic, Bookcases, Built-in Features, Tray Ceiling(s), Ceiling Fan(s), Cathedral Ceiling(s), Fireplace, High Ceilings, Main Level Primary, New Paint, Cable TV, Vaulted Ceiling(s), Window Treatments, Entrance Foyer, Eat-in Kitchen
- Flooring: Engineered Hardwood, Tile, Wood
- Windows: Insulated Windows, Window Treatments
Interior area
- Total interior livable area: 3,436 sqft
Property
Parking
- Total spaces: 2
- Parking features: Garage, Two Car Garage, Golf Cart Garage
- Garage spaces: 2
Features
- Stories: 2
- Patio & porch: Rear Porch, Front Porch, Patio, Screened
- Exterior features: Porch
- Pool features: None
- Has view: Yes
- View description: Lake
- Has water view: Yes
- Water view: Lake
Lot
- Size: 1.5 Acres
- Features: 1-3 Acres
Details
- Parcel number: R60000900001540000
- Special conditions: None
Construction
Type & style
- Home type: SingleFamily
- Architectural style: Two Story
- Property subtype: Single Family Residence
Materials
- Fiber Cement
- Roof: Asphalt,Metal
Condition
- New construction: Yes
- Year built: 2026
Details
- Builder model: Other
Utilities & green energy
- Water: Public
Community & HOA
Community
- Subdivision: Heyward Point
HOA
- Amenities included: None, Guard, Trail(s)
Location
- Region: Okatie
Financial & listing details
- Price per square foot: $451/sqft
- Tax assessed value: $120,400
- Annual tax amount: $1,889
- Date on market: 7/31/2026
- Listing terms: Conventional
Estimated market value
Not available
Estimated sales range
Not available
Not available
Price history
| Date | Event | Price |
|---|---|---|
| 3/27/2026 | Listed for sale | $1,550,000+498.5%$451/sqft |
Source:  Lowcountry Regional MLS #195429 Report a problem Lowcountry Regional MLS #195429 Report a problem | ||
| 10/21/2024 | Sold | $259,000$75/sqft |
Source: Public Record Report a problem | ||
Public tax history
| Year | Property taxes | Tax assessment |
|---|---|---|
| 2025 | $1,889 +1.6% | $7,220 |
| 2024 | $1,859 +86.6% | $7,220 +81.9% |
| 2023 | $996 +10.1% | $3,970 +15.1% |
| 2022 | $905 +2.1% | $3,450 |
| 2021 | $886 | $3,450 |
| 2020 | -- | $3,450 |
| 2019 | $846 +6.1% | $3,450 |
| 2018 | $797 -64.5% | $3,450 +15% |
| 2017 | $2,243 | $3,000 |
| 2016 | $2,243 | $3,000 |
| 2015 | $2,243 | $3,000 |
| 2014 | $2,243 | $3,000 -59.7% |
| 2013 | $2,243 | $7,440 |
| 2010 | $2,243 +6.4% | -- |
| 2009 | $2,107 +141.7% | -- |
| 2008 | $872 +4.6% | $4,095 |
| 2007 | $834 -56.7% | $4,095 -64.1% |
| 2005 | $1,925 | $11,400 |
Find assessor info on the county website
Monthly payment
Est. payment
Payment breakdown
Explore the cost of this home by adjusting the details. Changes won't be saved.Climate risks
Neighborhood: 29909
Similar homes
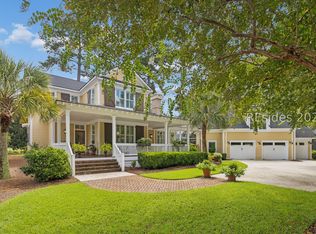
- $1,385,0004 bd5 ba3.6k sqft7 Indigo Plantation Road, Okatie, SC 29909For Sale
 MLS ID #512561, The Ussery Group. REsides, Inc.
 - $1,799,0004 bd4 ba3.5k sqft2 Grain Bin Court, Bluffton, SC 29909For Sale
 MLS ID #511264, Janice Stephenson. REsides, Inc.
 - $1,395,0003 bd3 ba3.5k sqft113 Winding Oak Drive, Okatie, SC 29909For Sale
 MLS ID #508583, Emily Kearney. REsides, Inc.
 - $1,379,0003 bd3 ba2.4k sqft90 Osprey Circle, Okatie, SC 29909For Sale
 MLS ID #512149, Joseph Kearney. REsides, Inc.
