Upgraded pool equipmentHeated poolGas fireplaceNew window treatmentsFresh interior paintCustom outdoor kitchenWet bar
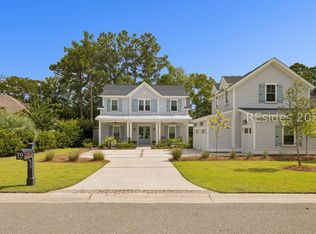
Experience luxury Lowcountry living in the prestigious Berkeley Hall golf community. This exceptional single-level home features 4 bedrooms (or 3 plus office) and 3.5 baths, with an open floor plan designed for comfortable living and effortless entertaining. Interior highlights include coffered ceilings, wood flooring in the bedrooms, a gas fireplace, and a wet bar, all flowing seamlessly to a screened lanai overlooking a private wooded setting. Enjoy a resort-style outdoor space with a heated pool, spa, upgraded pool equipment, and a custom outdoor kitchen, surrounded by beautifully re-landscaped grounds for ultimate privacy. Recent updates include fresh interior paint, a 2022 HVAC system, new window treatments, and Culligan water filtration in the kitchen. The seller will pay the Berkeley Hall transfer fee with acceptable terms, offering added value and ease of ownership. Living in Berkeley Hall means more than just a beautiful home-it's a lifestyle. Residents enjoy access to two Tom Fazio championship golf courses, a world-class golf learning center, and an array of premier amenities including fine dining, a full-service spa, and top-tier tennis and pickleball facilities.
115 days
|
487
|
19
|
Zillow last checked:
Listing updated:
Listed by:
The Joan Kelly Group843-682-8181,
Keller Williams Realty
Source: REsides, Inc.,MLS#: 505884
Loading...
Facts & features
Interior
Bedrooms & bathrooms
Bedrooms: 4
Bathrooms: 4
Full bathrooms: 3
1/2 bathrooms: 1
Primary bedroom
Level: First
Heating
Central
Cooling
Central Air
Appliances
Included: Dryer, Dishwasher, Gas Range, Range, Refrigerator, Self Cleaning Oven, Washer, Tankless Water Heater
Features
Wet Bar, Built-in Features, Fireplace, Main Level Primary, Multiple Closets, New Paint, Pull Down Attic Stairs, Smooth Ceilings, Separate Shower, Cable TV, Window Treatments, Entrance Foyer, Pantry
Flooring: Engineered Hardwood, Tile
Windows: Other, Window Treatments
Furnished: Yes
Interior area
Total interior livable area: 2,439 sqft
Property
Parking
Total spaces: 2
Parking features: Driveway, Garage, Two Car Garage
Garage spaces: 2
Features
Stories: 1
Patio & porch: Patio, Porch, Screened
Exterior features: Enclosed Porch, Hot Tub/Spa, Propane Tank - Owned, Propane Tank - Leased
Pool features: Electric Heat, Screen Enclosure, Community
Has view: Yes
View description: Landscaped, Trees/Woods
Water view: Landscaped,Trees/Woods
Lot
Size: 0.36 Acres
Features: 1/4 to 1/2 Acre Lot
Details
Parcel number: R60002200009910000
Special conditions: None
Construction
Type & style
Home type: SingleFamily
Architectural style: One Story
Property subtype: Single Family Residence
Materials
Stucco, Unknown
Roof: Asphalt
Condition
Year built: 2006
Details
Builder model: Other
Utilities & green energy
Water: Public
Green energy
Energy efficient items: Water Heater
Community & HOA
Community
Subdivision: Berkeley Hall 3a
HOA
Amenities included: Marina, Clubhouse, Dock, Dog Park, Fitness Center, Fire Pit, Golf Course, Barbecue, Picnic Area, Playground, Pickleball, Pool, Restaurant, Guard, Spa/Hot Tub, Tennis Court(s), Trail(s)
Explore the cost of this home by adjusting the details. Changes won't be saved.
Principal & interest
$1,547
Mortgage insurance
$0
Property taxes
$170
Home insurance
$105
HOA fees
$0
Utilities
Not included
All calculations are estimates and provided by Zillow, Inc. for informational purposes only. Actual amounts may vary.
HOA fees may include property taxes on listings classified as Co-Ops. Contact the listing agent and/or owner for fee details.
Mortgage interest rates are dependent on a number of factors, including credit score, down payment, and repayment length. Interest rate data provided by Zillow Group Marketplace, Inc. as of 1/1/1970 from various mortgage lenders with which we have lead or other similar arrangements; the Estimated Payment is an average of those rates.
See how much you could borrow to make a competitive offer.