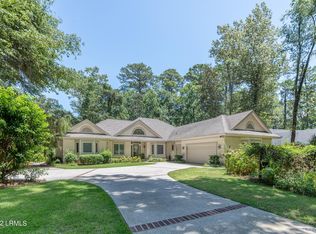
Skip the wait and expense of new construction with this newer, meticulously maintained home at 45 Osprey Circle on Callawassie Island. Set on more than half an acre along one of the island's most desirable streets, this 2,500-square-foot Lowcountry retreat offers 3 bedrooms and three-and-a-half bathrooms, thoughtfully designed for comfortable modern living. The open, inviting interior features a chef's kitchen with stainless-steel appliances and quartz countertops, a gas fireplace, and generously sized living spaces. A large screened porch extends the living area outdoors, creating an ideal setting for relaxing and entertaining while enjoying the peaceful Lowcountry surroundings. A full three-car garage provides exceptional space for vehicles, golf carts, storage, and all the necessities of island living. Callawassie Island offers an exceptional lifestyle with 27 holes of Tom Fazio golf, a clubhouse, River Club, swimming pools, tennis courts, and deep-water community docks. This beautifully maintained home combines the advantages of newer construction with the natural beauty and amenities of one of the Lowcountry's most sought-after private island communities.
For sale
$925,000
45 Osprey Circle, Okatie, SC 29909
3beds
2,540sqft
Single Family Residence
Built in 2023
0.62 Acres Lot
$-- Zestimate®
$364/sqft
$-- HOA
What's special
Gas fireplacePeaceful lowcountry surroundingsGenerously sized living spacesOpen inviting interior
- 15 days
- 1,447
- 110
Likely to sell faster than
Zillow last checked:
Listing updated:
Listed by:
Alec Smith 917-648-1704,
Charter One Realty
Source: REsides, Inc.,MLS#: 512996
Facts & features
Interior
Bedrooms & bathrooms
- Bedrooms: 3
- Bathrooms: 4
- Full bathrooms: 3
- 1/2 bathrooms: 1
Primary bedroom
- Level: First
Heating
- Central, Electric, Heat Pump
Cooling
- Central Air, Electric, Heat Pump
Appliances
- Included: Double Oven, Dryer, Dishwasher, Disposal, Gas Range, Ice Maker, Microwave, Refrigerator, Stove, Wine Cooler, Washer, Water Purifier
Features
- Attic, Ceiling Fan(s), Cathedral Ceiling(s), Fireplace, High Ceilings, Main Level Primary, Multiple Closets, Smooth Ceilings, Vaulted Ceiling(s), Entrance Foyer, Eat-in Kitchen, Pantry
- Flooring: Carpet, Engineered Hardwood, Tile
- Windows: Impact Glass, Insulated Windows, Screens, Storm Window(s)
- Fireplace features: Fireplace Screen
Interior area
- Total interior livable area: 2,540 sqft
Video & virtual tour
Property
Parking
- Total spaces: 3
- Parking features: Driveway, Garage, Three Car Garage, Oversized
- Garage spaces: 3
Features
- Stories: 1
- Patio & porch: Rear Porch, Enclosed, Front Porch, Patio, Porch, Screened
- Exterior features: Enclosed Porch, Sprinkler/Irrigation, Propane Tank - Owned, Paved Driveway, Porch, Propane Tank - Leased, Patio, Storm/Security Shutters
- Pool features: Community
- Has view: Yes
- View description: Trees/Woods
- Water view: Trees/Woods
Lot
- Size: 0.62 Acres
- Features: 1/2 to 1 Acre Lot
Details
- Parcel number: R60001500a01820000
- Special conditions: None
Construction
Type & style
- Home type: SingleFamily
- Architectural style: One Story
- Property subtype: Single Family Residence
Materials
- Board & Batten Siding, Block, Stucco
- Roof: Composition,Metal,Shingle
Condition
- Year built: 2023
Details
- Builder model: Other
Utilities & green energy
- Water: Community/Coop
Green energy
- Energy efficient items: Insulation
- Indoor air quality: Ventilation
Community & HOA
Community
- Subdivision: Callawassie Island
HOA
- Amenities included: Clubhouse, Dock, Dog Park, Fitness Center, Fire Pit, Golf Course, Playground, Pickleball, Pool, Restaurant, Guard, Tennis Court(s), Trail(s)
Location
- Region: Okatie
Financial & listing details
- Price per square foot: $364/sqft
- Date on market: 9/18/2026
- Listing terms: Cash,Conventional,VA Loan
Estimated market value
Not available
Estimated sales range
Not available
Not available
Price history
| Date | Event | Price |
|---|---|---|
| 9/18/2026 | Listed for sale | $925,000+32.1%$364/sqft |
Source:  Lowcountry Regional MLS #198263 Report a problem Lowcountry Regional MLS #198263 Report a problem | ||
| 5/25/2023 | Sold | $700,000$276/sqft |
Source: Lowcountry Regional MLS #175618 Report a problem | ||
| 12/19/2022 | Pending sale | $700,000$276/sqft |
Source: Lowcountry Regional MLS #175618 Report a problem | ||
| 4/23/2022 | Contingent | $700,000$276/sqft |
Source: Lowcountry Regional MLS #175618 Report a problem | ||
| 4/22/2022 | Listed for sale | $700,000$276/sqft |
Source: Lowcountry Regional MLS #175618 Report a problem | ||
Public tax history
Tax history is unavailable.
Monthly payment
Est. payment
Payment breakdown
Explore the cost of this home by adjusting the details. Changes won't be saved.Climate risks
Neighborhood: 29909

Similar homes
- $899,0004 bd4 ba3.5k sqft1 S Oak Forest Drive, Okatie, SC 29909For Sale
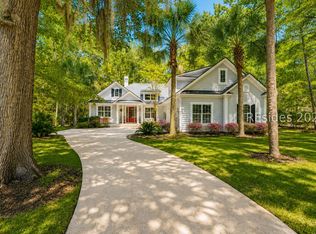 MLS ID #512387, Andrew Seivold. REsides, Inc.
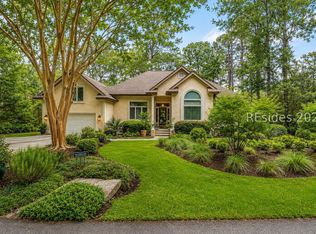
 - $914,0004 bd3 ba2.8k sqft8 Chechessee Circle, Okatie, SC 29909For Sale
 MLS ID #509015, Andrew Seivold. REsides, Inc.
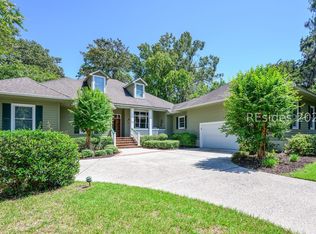
 - $824,9993 bd4 ba2.9k sqft28 Sugar Mill Drive, Okatie, SC 29909For Sale
 MLS ID #512227, Nell Kleinhans. REsides, Inc.
 - $715,0003 bd3 ba2.2k sqft89 Winding Oak Drive, Okatie, SC 29909For Sale
 MLS ID #511821, Andrew Seivold. REsides, Inc.
