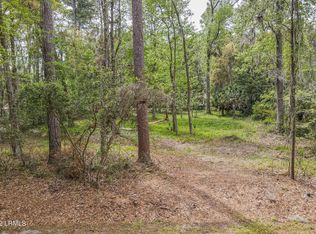
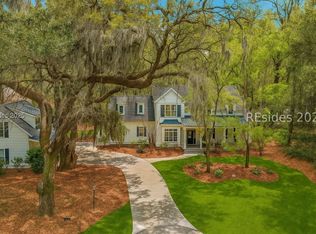
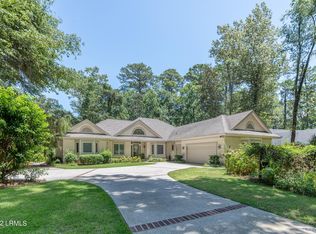
Located on desirable Osprey Circle, this beautifully maintained, single-level 3-bedroom home offers a move-in ready opportunity with thoughtful renovations throughout. Set among native hardwoods, magnolias, and palms, the property captures a true sense of serenity, enhanced by manicured gardens, natural surroundings, and great elevation-creating a setting that feels like a private retreat. The kitchen was fully renovated in 2025 and features new appliances, a custom-designed hood, large wine cooler, and an added coffee bar and pantry area, creating a functional and elevated space for both everyday living and entertaining. Interior updates include new paint, updated lighting fixtures throughout, new toilets, and new flooring in select areas. Additional improvements include a new vanity in the half bath (2024), a newly added second bathroom, an Aquasana water filtration system, and an LG washer/dryer tower.Outdoor living has been significantly enhanced with a new screened porch (2024), approximately 15.5 x 15.5, ideal for relaxing or entertaining. The exterior also features an enhanced front entry with added pavers, patio upgrades, expanded outdoor living space, and a newly designed backyard with all new plantings for increased privacy. A new driveway, refreshed landscaping, and irrigation updates complete the setting.This home offers a rare combination of quality updates, easy one-level living, and a prime location within Callawassie Island-perfect for those seeking both comfort and connection to the natural beauty of the Lowcountry.
Sold for $760,000
Zillow last checked:
Listing updated:
Bought with:
Candace Crosby
Coastal Real Estate Solutions II
Source: REsides, Inc.,MLS#: 507892
Price history
| Date | Event | Price |
|---|---|---|
| 8/28/2026 | Pending sale | $798,000+5%$308/sqft |
Source:  REsides, Inc. #507892 Report a problem REsides, Inc. #507892 Report a problem | ||
| 8/27/2026 | Sold | $760,000-4.8%$293/sqft |
Source: REsides, Inc. #507892 Report a problem | ||
| 7/20/2026 | Contingent | $798,000$308/sqft |
Source:  Lowcountry Regional MLS #195879 Report a problem Lowcountry Regional MLS #195879 Report a problem | ||
| 6/4/2026 | Price change | $798,000-3.6%$308/sqft |
Source: Lowcountry Regional MLS #195879 Report a problem | ||
| 4/27/2026 | Listed for sale | $828,000+40.8%$320/sqft |
Source: REsides, Inc. #507892 Report a problem | ||
| 7/12/2023 | Sold | $588,000-1.8%$227/sqft |
Source: Lowcountry Regional MLS #179145 Report a problem | ||
| 6/13/2023 | Pending sale | $599,000$231/sqft |
Source: Lowcountry Regional MLS #179145 Report a problem | ||
| 6/9/2023 | Price change | $599,000-6.3%$231/sqft |
Source: Lowcountry Regional MLS #179145 Report a problem | ||
| 5/17/2023 | Price change | $639,000-1.7%$247/sqft |
Source: Lowcountry Regional MLS #179145 Report a problem | ||
| 1/27/2023 | Listed for sale | $650,000$251/sqft |
Source: Lowcountry Regional MLS #179145 Report a problem | ||

Get a cash offer in 3 minutes
Find out how much your home could sell for in as little as 3 minutes with a no-obligation cash offer.
Estimated market value
$760,100
