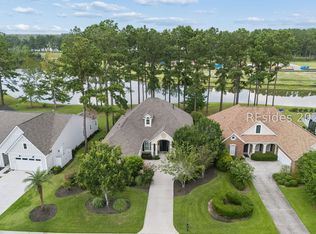
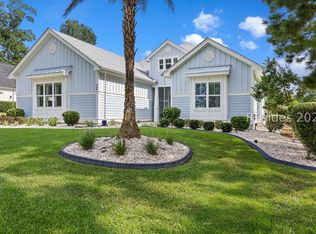
Riverton Pointe is a community where natural beauty meets traditional architecture, with thoughtful details, for a picturesque South Carolina lifestyle. This resort-style staff-gated community is perfectly located just 14 miles from Hilton Head beaches, 26 miles from Savannah, GA, and 95 miles from Charleston. Amenities galore, 18 Hole Nicklaus Design (optional) golf membership, all racket sports, beautiful clubhouse & fitness center, pool, and tons of social events. With stunning views of the surrounding woods and community lakes, Riverton Pointe in Hardeeville is a premier destination for luxury living with spectacular amenities for active lifestyles. With extensive amenities, Riverton Pointe has something for everyone. Enter this luxury custom Home by Logan Builders, not your typical home for this community, offering thousands in upgrades for the discerning buyers not looking for the run-of-the-mill home. The amazing view hits you as you enter the home, which has been upgraded significantly since ownership, with both functional & aesthetic upgrades that are nothing short of claiming that wow factor. Curb appeal with completely upgraded landscaping all around the home. fully fenced backyard, gutters with gutter guards, expanded service yard with access to the garage, curb mailbox, beautiful finish on the enclosed rear porch, & full termite protection package all make this home special. Inside: all custom blinds throughout, custom closet systems, no carpeting, luxury master bath with upgraded fixtures, including comfort-height toilets in all bathrooms. Beautiful, light-filled, open spaces with a gas fireplace; a gourmet kitchen with a large center island; great flex space as you enter the home; thoughtful placement of 3 bedrooms on the 1st floor; and a fourth huge guest suite upstairs with a gathering area, bed space & full bath. Extensive climate-controlled oversized storage finishes the upper floors. Love your cars? They will be pampered in the spotless garage & golf cart space with upgraded epoxy flooring. This is a model home feel that you will fall in love with & one of the very few 4-bedroom homes on the market in Riverton.
For sale
Price cut: $100K (9/8)
$1,050,000
1234 Riverton Pointe Boulevard, Hardeeville, SC 29927
4beds
3,099sqft
Single Family Residence
Built in 2022
0.4 Acres Lot
$1,015,700 Zestimate®
$339/sqft
$-- HOA
What's special
Gas fireplaceAll custom blinds throughoutGutters with gutter guardsBeautiful light-filled open spacesCurb mailboxFully fenced backyardCustom closet systems
- 115 days
- 460
- 18
Zillow last checked:
Listing updated:
Listed by:
Diane Barber 201-874-7644,
Realty One Group - Lowcountry
Source: REsides, Inc.,MLS#: 509016
Facts & features
Interior
Bedrooms & bathrooms
- Bedrooms: 4
- Bathrooms: 4
- Full bathrooms: 3
- 1/2 bathrooms: 1
Primary bedroom
- Level: First
Heating
- Central, Heat Pump
Cooling
- Central Air, Heat Pump
Appliances
- Included: Double Oven, Dryer, Dishwasher, Disposal, Microwave, Self Cleaning Oven, Stove, Washer
Features
- Attic, Built-in Features, Tray Ceiling(s), Ceiling Fan(s), Cathedral Ceiling(s), Fire Extinguisher, Fireplace, High Ceilings, Main Level Primary, Multiple Closets, Smooth Ceilings, Separate Shower, Vaulted Ceiling(s), Wired for Data, Window Treatments, Entrance Foyer, Eat-in Kitchen, Loft, Pantry
- Flooring: Engineered Hardwood, Tile
- Windows: Insulated Windows, Window Treatments
Interior area
- Total interior livable area: 3,099 sqft
Video & virtual tour
Property
Parking
- Total spaces: 2
- Parking features: Garage, Two Car Garage, Golf Cart Garage, Oversized
- Garage spaces: 2
Features
- Stories: 2
- Patio & porch: Rear Porch, Enclosed, Front Porch, Patio, Porch, Screened
- Exterior features: Enclosed Porch, Fence, Sprinkler/Irrigation, Paved Driveway, Porch, Patio, Rain Gutters, Storm/Security Shutters
- Pool features: Community
- Has view: Yes
- View description: Golf Course, Lagoon
- Has water view: Yes
- Water view: Golf Course,Lagoon
Lot
- Size: 0.4 Acres
- Features: 1/4 to 1/2 Acre Lot
Details
- Parcel number: 0670300057
- Special conditions: None
Construction
Type & style
- Home type: SingleFamily
- Architectural style: Two Story
- Property subtype: Single Family Residence
Materials
- Composite Siding
- Roof: Asphalt
Condition
- Year built: 2022
Details
- Builder model: Other
Utilities & green energy
- Water: Public
Green energy
- Energy efficient items: Insulation
Community & HOA
Community
- Security: Smoke Detector(s)
- Subdivision: Riverton Pointe
HOA
- Amenities included: Bocce Court, Fitness Center, Fire Pit, Gas, Golf Course, Barbecue, Playground, Pickleball, Pool, Restaurant, Guard, Tennis Court(s)
Location
- Region: Hardeeville
Financial & listing details
- Price per square foot: $339/sqft
- Tax assessed value: $704,700
- Annual tax amount: $6,885
- Date on market: 5/18/2026
- Listing terms: Cash,Conventional
Estimated market value
$1,015,700
$965,000 - $1.07M
$4,132/mo
Price history
| Date | Event | Price |
|---|---|---|
| 9/8/2026 | Price change | $1,050,000-8.7%$339/sqft |
Source:  REsides, Inc. #509016 Report a problem REsides, Inc. #509016 Report a problem | ||
| 5/18/2026 | Listed for sale | $1,150,000+19.5%$371/sqft |
Source: REsides, Inc. #509016 Report a problem | ||
| 9/30/2024 | Listing removed | $962,500$311/sqft |
Source: REsides, Inc. #443467 Report a problem | ||
| 5/22/2024 | Listed for sale | $962,500+36.6%$311/sqft |
Source: REsides, Inc. #443467 Report a problem | ||
| 5/31/2022 | Sold | $704,750+906.8%$227/sqft |
Source: Public Record Report a problem | ||
| 4/23/2021 | Sold | $70,000-11.4%$23/sqft |
Source: Public Record Report a problem | ||
| 1/21/2021 | Pending sale | $79,000$25/sqft |
Source: Keller Williams Realty #399193 Report a problem | ||
| 9/24/2020 | Price change | $79,000+21.5%$25/sqft |
Source: Keller Williams Realty #399193 Report a problem | ||
| 1/2/2020 | Listed for sale | $65,000$21/sqft |
Source: Keller Williams Realty #399193 Report a problem | ||
| 12/1/2019 | Listing removed | $65,000$21/sqft |
Source: Keller Williams Realty #394275 Report a problem | ||
| 5/31/2019 | Listed for sale | $65,000-85.5%$21/sqft |
Source: Keller Williams Realty #394275 Report a problem | ||
| 11/7/2007 | Sold | $447,079$144/sqft |
Source: Public Record Report a problem | ||
Public tax history
| Year | Property taxes | Tax assessment |
|---|---|---|
| 2025 | $6,885 +4.9% | $28,190 |
| 2024 | $6,567 +7.1% | $28,190 |
| 2023 | $6,131 | $28,190 |
| 2022 | -- | $28,190 +571.2% |
| 2021 | -- | $4,200 +351.6% |
| 2020 | -- | $930 |
| 2018 | $404 +0.8% | $930 |
| 2017 | $400 | $930 |
| 2016 | $400 -0.6% | $930 +14.8% |
| 2015 | $403 +13.9% | $810 |
| 2014 | $353 | $810 -76.7% |
| 2013 | -- | $3,480 |
| 2011 | -- | $3,480 -67.6% |
| 2010 | -- | $10,740 -94% |
| 2009 | -- | $179,000 |
Find assessor info on the county website
Monthly payment
Est. payment
Payment breakdown
Explore the cost of this home by adjusting the details. Changes won't be saved.Climate risks
Neighborhood: 29927
- $526,7003 bd2 ba2.1k sqft146 Dogwood Ln, Hardeeville, SC 29927Off Market

- $1,098,407-- bd-- ba-- sqft1198 Riverton Pointe Blvd, Hardeeville, SC 29927Sold
- $1,160,5550.4 acres1276 Riverton Pointe Blvd, Hardeeville, SC 29927Sold
- $687,0003 bd3 ba2.5k sqft34 Loblolly Pine Ln, Hardeeville, SC 29927New Construction

Similar homes
- $949,9003 bd4 ba2.9k sqft246 Laurel Oak Avenue, Hardeeville, SC 29927For Sale
 MLS ID #508129, The Reserve Team. REsides, Inc.
 - $839,0003 bd3 ba2.7k sqft327 Juneberry Court, Hardeeville, SC 29927For Sale
 MLS ID #512590, Allen Ware. REsides, Inc.
 - $729,0003 bd4 ba2.6k sqft394 Dogwood Lane, Hardeeville, SC 29927For Sale
 MLS ID #511847, Jordan Knight. REsides, Inc.
 - $914,9003 bd3 ba2.4k sqft68 Slack Tide Drive, Hardeeville, SC 29927For Sale
 MLS ID #511998, Robert Sedgwick. REsides, Inc.
