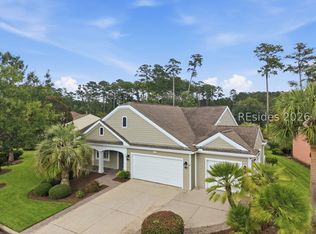
Private dock, custom construction, and a peaceful waterfront setting inside Latitude Lakes - the non-age-restricted custom-home enclave tucked within Latitude Margaritaville Hilton Head. This is not a standard production resale. Set on nearly half an acre with mature privacy, lake views, and direct water access, 174 Slack Tide Drive offers the rare combination buyers keep waiting for: a custom-built Lowcountry home, private dock, oversized garage, dedicated office, screened outdoor living, and optional access to the world-famous Margaritaville lifestyle for qualified owners.The home lives larger than its square footage with vaulted ceilings, rich hardwood flooring, open living spaces, a fireplace, built-ins, outdoor shower, irrigation, and a relaxed lakefront setting designed for kayaking, boating, fishing, entertaining, and quiet mornings on the water. Quick facts 3 bed 2 bath with office. Open concept for today's entertaining. Don't forget the gas fireplace for those cooler winter nights. This home has it all!
For sale
$849,000
174 Slack Tide Drive, Hardeeville, SC 29927
3beds
2,183sqft
Single Family Residence
Built in 2015
0.47 Acres Lot
$822,800 Zestimate®
$389/sqft
$-- HOA
What's special
Peaceful waterfront settingRelaxed lakefront settingGas fireplacePrivate dockCustom-built lowcountry homeDedicated officeRich hardwood flooring
- 158 days
- 238
- 11
Zillow last checked:
Listing updated:
Listed by:
The Reserve Team 518-496-0703,
The Homesfinder Realty Group,
John Murphy 518-496-0703,
The Homesfinder Realty Group
Source: REsides, Inc.,MLS#: 507843
Facts & features
Interior
Bedrooms & bathrooms
- Bedrooms: 3
- Bathrooms: 2
- Full bathrooms: 2
Primary bedroom
- Level: First
Heating
- Central, Heat Pump
Cooling
- Central Air, Heat Pump
Appliances
- Included: Dryer, Dishwasher, Freezer, Gas Range, Microwave, Range, Refrigerator, Self Cleaning Oven, Washer, Air To Air Exchanger, Tankless Water Heater
Features
- Attic, Bookcases, Ceiling Fan(s), Cathedral Ceiling(s), Fireplace, High Ceilings, Main Level Primary, Pull Down Attic Stairs, Smooth Ceilings, Separate Shower, Vaulted Ceiling(s), Wired for Data, Window Treatments, Entrance Foyer, Eat-in Kitchen, Pantry
- Flooring: Carpet, Ceramic Tile, Engineered Hardwood, Vinyl
- Windows: Insulated Windows, Window Treatments
Interior area
- Total interior livable area: 2,183 sqft
Property
Parking
- Total spaces: 2
- Parking features: Garage, Two Car Garage
- Garage spaces: 2
Features
- Patio & porch: Patio, Porch, Screened
- Exterior features: Dock, Enclosed Porch, Sprinkler/Irrigation, Outdoor Shower, Outdoor Grill
- Pool features: Community
- Has view: Yes
- View description: Lake
- Has water view: Yes
- Water view: Lake
Lot
- Size: 0.47 Acres
- Features: 1/4 to 1/2 Acre Lot
Details
- Parcel number: 0411300356
- Special conditions: None
Construction
Type & style
- Home type: SingleFamily
- Property subtype: Single Family Residence
Materials
- Stucco
- Roof: Asphalt,Fiberglass
Condition
- Year built: 2015
Details
- Builder model: Custom
Utilities & green energy
- Water: Public
Green energy
- Energy efficient items: Insulation, Water Heater
Community & HOA
Community
- Subdivision: Hilton Head Lakes/Tradition
HOA
- Amenities included: Beach Rights, Bocce Court, Beach Access, Dock, Dog Park, Fitness Center, Fire Pit, Gas, Pickleball, Pool, Restaurant, Trail(s)
Location
- Region: Hardeeville
Financial & listing details
- Price per square foot: $389/sqft
- Tax assessed value: $640,000
- Annual tax amount: $5,764
- Date on market: 5/9/2026
- Listing terms: Cash,Conventional,Owner May Carry,VA Loan
Estimated market value
$822,800
$782,000 - $864,000
$2,779/mo
Price history
| Date | Event | Price |
|---|---|---|
| 5/21/2026 | Price change | $849,000+2.9%$389/sqft |
Source:  REsides, Inc. #507843 Report a problem REsides, Inc. #507843 Report a problem | ||
| 5/9/2026 | Listed for sale | $825,000+28.9%$378/sqft |
Source: REsides, Inc. #507843 Report a problem | ||
| 3/22/2024 | Listing removed | -- |
Source: REsides, Inc. #421701 Report a problem | ||
| 3/25/2022 | Sold | $640,000-1.5%$293/sqft |
Source: Public Record Report a problem | ||
| 1/23/2022 | Pending sale | $650,000$298/sqft |
Source: REsides, Inc. #421701 Report a problem | ||
| 1/19/2022 | Listed for sale | $650,000+375.2%$298/sqft |
Source: REsides, Inc. #421701 Report a problem | ||
| 11/21/2013 | Sold | $136,791$63/sqft |
Source: Public Record Report a problem | ||
Public tax history
| Year | Property taxes | Tax assessment |
|---|---|---|
| 2025 | $5,764 +1.3% | $25,600 |
| 2024 | $5,688 | $25,600 +56.7% |
| 2023 | -- | $16,340 |
| 2022 | -- | $16,340 +9.2% |
| 2021 | -- | $14,960 |
| 2020 | -- | $14,960 |
| 2018 | $3,820 +3.2% | $14,960 |
| 2017 | $3,700 | $14,960 |
| 2016 | $3,700 -2% | $14,960 +82.2% |
| 2015 | $3,777 +5.4% | $8,210 |
| 2014 | $3,582 | $8,210 +1420.4% |
| 2013 | -- | $540 |
| 2011 | -- | $540 |
| 2010 | -- | $540 -94% |
| 2009 | -- | $9,000 |
Find assessor info on the county website
Monthly payment
Est. payment
Payment breakdown
Explore the cost of this home by adjusting the details. Changes won't be saved.Climate risks
Neighborhood: 29927


Similar homes
- $849,0003 bd2 ba2.1k sqft417 Full Sweep E, Hardeeville, SC 29927For Sale
 MLS ID #513124, The Reserve Team. REsides, Inc.
 - $735,0003 bd3 ba2.6k sqft578 Laurel Oak Avenue, Hardeeville, SC 29927For Sale
 MLS ID #512556, Julie Timms. REsides, Inc.
 - $649,9003 bd2 ba2.3k sqft1542 Wiregrass Way, Hardeeville, SC 29927For Sale
 MLS ID #512676, Robert Sedgwick. REsides, Inc.
 - $825,0003 bd2 ba3.2k sqft10 Clairborne Court, Bluffton, SC 29909For Sale
 MLS ID #512077, Kevin Lombard. REsides, Inc.
