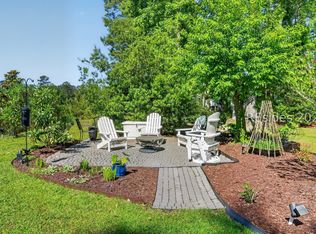
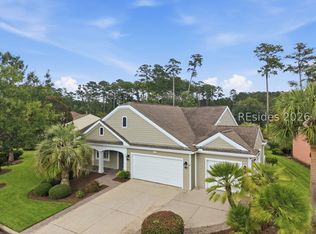
Start your day with сοffеe overlοokіng the lake, then head down уour lіghted walkway to your private dock for a cruise. At 417 Full Sweep East, waterfront living is part of the everyday routine in Latitude Lakes, a boatable, non-age-restricted community.The outdoor spaces give you plenty of ways to enjoy the setting: relax on the large screened lanai, gather around the built-in gas fire pit on the extended patio, or take in the lake views from your 0.46-acre homesite. The private dock has electric and water, making it easy to spend more time by the lake.Inside, this custom home offers 3 bedrooms, 2 baths, a dedicated office, and approximately 2,186 square feet. The open living area features soaring ceilings and a gas fireplace. A kitchen with a gas range, double ovens, and an oversized walk-in pantry flows into the dining area, where an impressive built-in wet bar sets the stage for cocktails with friends or a relaxed bourbon tasting after a day on the lake. An oversized three-car garage adds room for vehicles, storage, and gear.Latitude Lakes residents enjoy their community amenities. If at least one person in the household is 55 or better, an optional Margaritaville social membership offers full access to the amenities at Latitude Margaritaville for an additional monthly fee. Come see the dock, the lake, and the spaces made for entertaining in person.
For sale
$849,000
417 Full Sweep E, Hardeeville, SC 29927
3beds
2,186sqft
Single Family Residence
Built in 2016
0.46 Acres Lot
$815,400 Zestimate®
$388/sqft
$-- HOA
What's special
Gas fireplacePrivate dockDouble ovensLarge screened lanaiDining areaDedicated officeImpressive built-in wet bar
- 10 days
- 357
- 19
Likely to sell faster than
Zillow last checked:
Listing updated:
Listed by:
The Reserve Team 518-496-0703,
The Homesfinder Realty Group,
John Murphy 518-496-0703,
The Homesfinder Realty Group
Source: REsides, Inc.,MLS#: 513124
Facts & features
Interior
Bedrooms & bathrooms
- Bedrooms: 3
- Bathrooms: 2
- Full bathrooms: 2
Primary bedroom
- Level: First
Heating
- Gas
Cooling
- Central Air, Electric
Appliances
- Included: Double Oven, Dryer, Dishwasher, Disposal, Microwave, Refrigerator, Self Cleaning Oven, Washer, Air To Air Exchanger, Tankless Water Heater
Features
- Wet Bar, Built-in Features, Ceiling Fan(s), Cathedral Ceiling(s), Fireplace, High Ceilings, Main Level Primary, Multiple Closets, New Paint, Pull Down Attic Stairs, Smart Thermostat, Vaulted Ceiling(s), Wired for Data, Wired for Sound, Entrance Foyer, Pantry
- Flooring: Carpet, Ceramic Tile, Engineered Hardwood, Tile
- Windows: Insulated Windows
- Fireplace features: Outside
Interior area
- Total interior livable area: 2,186 sqft
Property
Parking
- Total spaces: 3
- Parking features: Driveway, Garage, Three Car Garage
- Garage spaces: 3
Features
- Patio & porch: Rear Porch, Enclosed, Patio, Porch, Screened
- Exterior features: Dock, Enclosed Porch, Porch, Patio
- Pool features: Community
- Has view: Yes
- View description: Lake
- Has water view: Yes
- Water view: Lake
Lot
- Size: 0.46 Acres
- Features: 1/4 to 1/2 Acre Lot
Details
- Parcel number: 0411300317
- Special conditions: None
Construction
Type & style
- Home type: SingleFamily
- Property subtype: Single Family Residence
Materials
- Fiber Cement, Stucco
- Roof: Asphalt
Condition
- Year built: 2016
Details
- Builder model: May
Utilities & green energy
- Water: Public
Green energy
- Energy efficient items: Water Heater
Community & HOA
Community
- Subdivision: Hilton Head Lakes/Tradition
HOA
- Amenities included: Boat Ramp, Clubhouse, Dock, Dog Park, Fitness Center, Fire Pit, Gas, Pickleball, Pool, Guard, Trail(s)
Location
- Region: Hardeeville
Financial & listing details
- Price per square foot: $388/sqft
- Tax assessed value: $374,700
- Annual tax amount: $3,173
- Date on market: 10/4/2026
- Listing terms: Cash,Conventional,VA Loan
Estimated market value
$815,400
$775,000 - $856,000
$3,001/mo
Price history
| Date | Event | Price |
|---|---|---|
| 10/4/2026 | Listed for sale | $849,000-5.6%$388/sqft |
Source:  REsides, Inc. #513124 Report a problem REsides, Inc. #513124 Report a problem | ||
| 8/8/2026 | Listing removed | $899,000$411/sqft |
Source: REsides, Inc. #503370 Report a problem | ||
| 7/1/2026 | Listed for sale | $899,000-2.8%$411/sqft |
Source: REsides, Inc. #503370 Report a problem | ||
| 12/17/2025 | Listed for sale | $925,000$423/sqft |
Source: REsides, Inc. #503370 Report a problem | ||
| 12/17/2025 | Listing removed | $925,000$423/sqft |
Source:  Engel & Volkers #500374 Report a problem Engel & Volkers #500374 Report a problem | ||
| 10/3/2025 | Listed for sale | $925,000+595.5%$423/sqft |
Source: REsides, Inc. #500374 Report a problem | ||
| 12/30/2013 | Sold | $132,990$61/sqft |
Source: Public Record Report a problem | ||
Public tax history
| Year | Property taxes | Tax assessment |
|---|---|---|
| 2025 | $3,173 -1.3% | $14,990 |
| 2024 | $3,216 +13.8% | $14,990 |
| 2023 | $2,825 | $14,990 |
| 2022 | -- | $14,990 +7.4% |
| 2021 | -- | $13,960 |
| 2020 | -- | $13,960 |
| 2018 | $3,564 +3.2% | $13,960 |
| 2017 | $3,453 | $13,960 +68.6% |
| 2016 | $3,453 -3.7% | $8,280 +3.8% |
| 2015 | $3,585 +3% | $7,980 |
| 2014 | $3,482 | $7,980 +1377.8% |
| 2013 | -- | $540 |
| 2011 | -- | $540 |
| 2010 | -- | $540 -94% |
| 2009 | -- | $9,000 |
Find assessor info on the county website
Monthly payment
Est. payment
Payment breakdown
Explore the cost of this home by adjusting the details. Changes won't be saved.Climate risks
Neighborhood: 29927

Similar homes
- $849,0003 bd2 ba2.1k sqft174 Slack Tide Drive, Hardeeville, SC 29927For Sale
 MLS ID #507843, The Reserve Team. REsides, Inc.
 - $735,0003 bd3 ba2.6k sqft578 Laurel Oak Avenue, Hardeeville, SC 29927For Sale
 MLS ID #512556, Julie Timms. REsides, Inc.
 - $649,9003 bd2 ba2.3k sqft1542 Wiregrass Way, Hardeeville, SC 29927For Sale
 MLS ID #512676, Robert Sedgwick. REsides, Inc.
 - $825,0003 bd2 ba3.2k sqft10 Clairborne Court, Bluffton, SC 29909For Sale
 MLS ID #512077, Kevin Lombard. REsides, Inc.
