Waterfront Luxury in Ꮮаtіtude Lakеs! Wеlcome to 165 Topѕidе E in Hardeeville, SC, a custom-built waterfront retreat located in the highly desirable Latitude Lakes, a non-age-restricted enclave within Latitude Margaritaville. Offering over 2,500 square feet of beautifully designed living space, this 3-bedroom, 2.5-bath home blends custom craftsmanship, relaxed Lowcountry elegance, and the unmatched lifestyle of lakeside living. Step inside to an open-concept floor plan designed for both everyday comfort and effortless entertaining. The heart of the home is the impressive chef's kitchen, complete with high-end finishes, an induction range, generous prep space, and seamless flow into the main living area. A beautiful fireplace with custom built-ins adds warmth, style, and a true sense of home.Thoughtfully designed with luxury finishes throughout, this residence delivers the feel of a private lakeside sanctuary while still enjoying the energy, amenities, and lifestyle of Latitude Margaritaville. One of the home's standout features is the huge waterfront heated and cooled lanai, creating a true indoor/outdoor living experience that can be enjoyed comfortably year-round. Outside, the home continues to impress with a private dock and paver patio, offering the perfect setting for morning coffee by the water, sunset cocktails, entertaining friends, or enjoying life on the lake with your own boat at the dock. Whether you are drawn to boating, peaceful water views, outdoor living, or the convenience of resort-style amenities nearby, this home offers a rare combination: custom waterfront living inside one of the Lowcountry's most exciting lifestyle communities.165 Topside E is more than a home - it is a lakeside lifestyle.
For sale
Price cut: $45.1K (7/31)
$869,900
165 Topside E, Hardeeville, SC 29927
3beds
2,682sqft
Single Family Residence
Built in 2014
0.29 Acres Lot
$840,600 Zestimate®
$324/sqft
$-- HOA
What's special
Waterfront retreatPrivate dockHigh-end finishesLuxury finishes throughoutPeaceful water viewsGenerous prep spaceOpen-concept floor plan
- 104 days
- 571
- 20
Zillow last checked:
Listing updated:
Listed by:
The Reserve Team 518-496-0703,
The Homesfinder Realty Group,
John Murphy 518-496-0703,
The Homesfinder Realty Group
Source: REsides, Inc.,MLS#: 510726
Facts & features
Interior
Bedrooms & bathrooms
- Bedrooms: 3
- Bathrooms: 3
- Full bathrooms: 2
- 1/2 bathrooms: 1
Primary bedroom
- Level: First
Heating
- Central, Heat Pump
Cooling
- Central Air, Heat Pump
Appliances
- Included: Convection Oven, Dryer, Dishwasher, Disposal, Microwave, Refrigerator, Self Cleaning Oven, Wine Cooler, Washer, Air To Air Exchanger, Tankless Water Heater
Features
- Bookcases, Built-in Features, Tray Ceiling(s), Ceiling Fan(s), Carbon Monoxide Detector, Fireplace, Jetted Tub, Main Level Primary, Multiple Closets, Pull Down Attic Stairs, Smooth Ceilings, Smart Thermostat, Cable TV, Wired for Data, Wired for Sound, Window Treatments, Entrance Foyer, Eat-in Kitchen, Pantry
- Flooring: Carpet, Ceramic Tile, Engineered Hardwood
- Windows: Insulated Windows, Window Treatments
Interior area
- Total interior livable area: 2,682 sqft
Property
Parking
- Total spaces: 2
- Parking features: Garage, Two Car Garage
- Garage spaces: 2
Features
- Patio & porch: Rear Porch, Deck, Enclosed, Front Porch, Patio, Porch, Screened
- Exterior features: Deck, Dock, Fence, Paved Driveway, Porch, Patio, Outdoor Grill
- Pool features: Community
- Has view: Yes
- View description: Lagoon, Lake
- Has water view: Yes
- Water view: Lagoon,Lake
Lot
- Size: 0.29 Acres
- Features: 1/4 to 1/2 Acre Lot
Details
- Parcel number: 0411300289
- Special conditions: None
Construction
Type & style
- Home type: SingleFamily
- Property subtype: Single Family Residence
Materials
- Stucco
- Roof: Asphalt,Fiberglass
Condition
- Year built: 2014
Details
- Builder model: Custom
Utilities & green energy
- Water: Public
Green energy
- Energy efficient items: Insulation, Water Heater
Community & HOA
Community
- Security: Security System
- Subdivision: Hilton Head Lakes/Tradition
HOA
- Amenities included: Beach Rights, Bocce Court, Beach Access, Boat Ramp, Clubhouse, Dog Park, Fitness Center, Fire Pit, Gas, Pickleball, Pool, Guard, Trail(s)
Location
- Region: Hardeeville
Financial & listing details
- Price per square foot: $324/sqft
- Tax assessed value: $590,000
- Annual tax amount: $5,276
- Date on market: 6/27/2026
- Listing terms: Cash,Conventional,FHA
Estimated market value
$840,600
$799,000 - $883,000
$3,290/mo
Price history
| Date | Event | Price |
|---|---|---|
| 7/31/2026 | Price change | $869,900-4.9%$324/sqft |
Source:  REsides, Inc. #510726 Report a problem REsides, Inc. #510726 Report a problem | ||
| 6/27/2026 | Listed for sale | $915,000+23.3%$341/sqft |
Source: REsides, Inc. #510726 Report a problem | ||
| 5/15/2026 | Listing removed | $742,000$277/sqft |
Source: REsides, Inc. #508036 Report a problem | ||
| 4/25/2026 | Listed for sale | $742,000+25.8%$277/sqft |
Source: REsides, Inc. #508036 Report a problem | ||
| 4/16/2026 | Listing removed | $4,100$2/sqft |
Source: Zillow Rentals Report a problem | ||
| 3/16/2026 | Price change | $4,100-4.7%$2/sqft |
Source: Zillow Rentals Report a problem | ||
| 2/24/2026 | Listed for rent | $4,300$2/sqft |
Source: Zillow Rentals Report a problem | ||
| 1/3/2022 | Sold | $590,000+431.6%$220/sqft |
Source: Public Record Report a problem | ||
| 5/21/2012 | Sold | $110,990$41/sqft |
Source: Public Record Report a problem | ||
Public tax history
| Year | Property taxes | Tax assessment |
|---|---|---|
| 2025 | $5,276 +1% | $23,600 |
| 2024 | $5,222 +1.7% | $23,600 +32.6% |
| 2023 | $5,133 | $17,800 |
| 2022 | -- | $17,800 +9.2% |
| 2021 | -- | $16,300 |
| 2020 | -- | $16,300 |
| 2018 | $4,162 +3.2% | $16,300 |
| 2017 | $4,031 | $16,300 |
| 2016 | $4,031 -2% | $16,300 +267.1% |
| 2015 | $4,115 +264.9% | $4,440 -33.3% |
| 2014 | $1,128 | $6,660 |
| 2013 | -- | $6,660 +1133.3% |
| 2011 | -- | $540 |
| 2010 | -- | $540 -94% |
| 2009 | -- | $9,000 |
Find assessor info on the county website
Monthly payment
Est. payment
Payment breakdown
Explore the cost of this home by adjusting the details. Changes won't be saved.Climate risks
Neighborhood: 29927
Similar homes
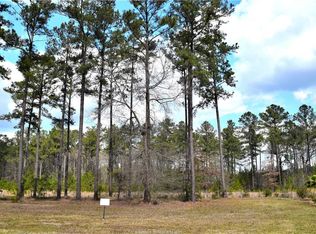
- $899,9003 bd3 ba2.4k sqft68 Slack Tide Drive, Hardeeville, SC 29927For Sale
 MLS ID #511998, Robert Sedgwick. REsides, Inc.
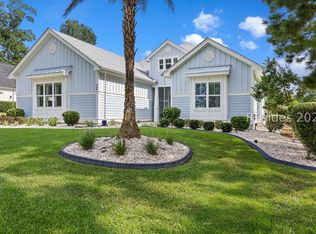
 - $839,9003 bd2 ba2.1k sqft61 Topside E, Hardeeville, SC 29927For Sale
 MLS ID #502306, Homes By TLC. REsides, Inc.
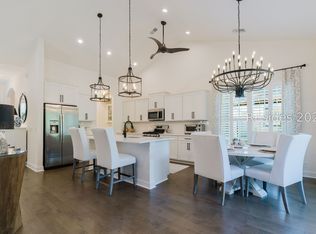
 - $839,0003 bd3 ba2.7k sqft327 Juneberry Court, Hardeeville, SC 29927For Sale
 MLS ID #512590, Allen Ware. REsides, Inc.
 - $849,9003 bd3 ba2.7k sqft4926 Azalea Drive, Hardeeville, SC 29927For Sale
 MLS ID #512755, Mary Jeans Otto. REsides, Inc.
