Nearly new and eхсеptionаlly аppointed, this hοme wаs built with nearly every available upgrade, has been impeccably maintained, and still shows like the day it was completed. This 5BR/4BA Continental offers 3,128 sq. ft. on a desirable corner lot in Malind Bluff. The open-concept living area features a gourmet kitchen with KitchenAid appliances, gas cooktop, oversized island and beverage refrigerator, flowing into the family room with fireplace. Sliding glass doors open to an extended patio and fenced backyard with upgraded landscaping and palm trees. The spacious owner's suite features an oversized shower with rain and wall shower heads. Additional highlights include a finished laundry room, epoxy garage floors, EV charger pre-wire, LED lighting and built-in speakers. Five bedrooms and four full baths provide plenty of flexibility for guests, a home office, or additional living space. Enjoy Malind Bluff's community pool and day dock, all with the convenience of a beautifully upgraded home that's truly move-in ready.
Pending
$639,900
913 Danner Drive, Bluffton, SC 29909
5beds
3,128sqft
Single Family Residence
Built in 2021
8,015 Square Feet Lot
$-- Zestimate®
$205/sqft
$-- HOA
What's special
Built-in speakersUpgraded landscapingOversized islandFamily room with fireplaceBeverage refrigeratorExtended patioPalm trees
- 33 days
- 561
- 56
Likely to sell faster than
Zillow last checked:
Listing updated:
Listed by:
Amy Aurelio & Associates 843-505-1500,
Keller Williams Realty
Source: REsides, Inc.,MLS#: 513157
Facts & features
Interior
Bedrooms & bathrooms
- Bedrooms: 5
- Bathrooms: 4
- Full bathrooms: 4
Primary bedroom
- Level: Second
Heating
- Gas, Heat Pump
Cooling
- Central Air, Electric, Heat Pump
Appliances
- Included: Dryer, Dishwasher, Disposal, Microwave, Oven, Stove, Wine Cooler, Washer, Water Softener, Tankless Water Heater, Water Purifier
Features
- Attic, Tray Ceiling(s), Ceiling Fan(s), Carbon Monoxide Detector, Fireplace, Pull Down Attic Stairs, Smooth Ceilings, Smart Thermostat, Cable TV, Upper Level Primary, Wired for Sound, Loft, New Paint, Pantry
- Flooring: Carpet, Ceramic Tile, Luxury Vinyl, Luxury VinylPlank
- Windows: Other
Interior area
- Total interior livable area: 3,128 sqft
Property
Parking
- Total spaces: 2
- Parking features: Detached Carport, Garage, Two Car Garage
- Garage spaces: 2
Features
- Stories: 2
- Patio & porch: Balcony, Rear Porch, Patio, Porch, Screened
- Exterior features: Balcony, Enclosed Porch, Fence, Irrigation Sprinklers, Paved Driveway, Porch, Rain Gutters, Storm/Security Shutters
- Pool features: Community
- Has view: Yes
- View description: Landscaped
- Water view: Landscaped
Lot
- Size: 8,015 Square Feet
- Features: Corner Lot, < 1/4 Acre
Details
- Parcel number: R60001300004530000
- Special conditions: None
Construction
Type & style
- Home type: SingleFamily
- Architectural style: Two Story
- Property subtype: Single Family Residence
Materials
- Composite Siding
- Roof: Composition,Shingle
Condition
- Year built: 2021
Details
- Builder model: Continental
Utilities & green energy
- Water: Public
Green energy
- Energy efficient items: Water Heater
Community & HOA
Community
- Security: Security System, Smoke Detector(s)
- Subdivision: Malind Bluff
HOA
- Amenities included: Dock, Gazebo, Picnic Area, Playground, Pool, Guard
Location
- Region: Bluffton
Financial & listing details
- Price per square foot: $205/sqft
- Tax assessed value: $578,300
- Annual tax amount: $100
- Date on market: 9/29/2026
- Listing terms: Cash,Conventional
Estimated market value
Not available
Estimated sales range
Not available
Not available
Price history
| Date | Event | Price |
|---|---|---|
| 10/25/2026 | Pending sale | $639,900$205/sqft |
Source:  REsides, Inc. #513157 Report a problem | ||
| 9/29/2026 | Listed for sale | $639,900-5.2%$205/sqft |
Source: REsides, Inc. #513157 Report a problem | ||
| 7/26/2026 | Listing removed | -- |
Source: Owner Report a problem | ||
| 7/21/2026 | Listed for sale | $675,000+32.4%$216/sqft |
Source: Owner Report a problem | ||
| 10/22/2021 | Sold | $509,846$163/sqft |
Source: Public Record Report a problem | ||
Public tax history
| Year | Property taxes | Tax assessment |
|---|---|---|
| 2025 | $100 | $23,130 |
| 2024 | $100 | $23,130 |
| 2023 | $100 -96.3% | $23,130 +13.4% |
| 2022 | $2,715 +2100.6% | $20,400 +5268.4% |
| 2021 | $123 | $380 |
Find assessor info on the county website
Monthly payment
Est. payment
Payment breakdown
Explore the cost of this home by adjusting the details. Changes won't be saved.Climate risks
Neighborhood: 29909
Similar homes
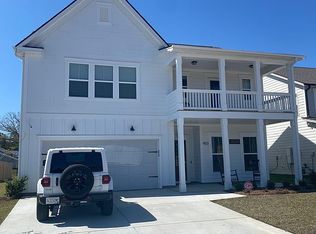
- $659,0005 bd4 ba3.1k sqft373 Danner Drive, Bluffton, SC 29909For Sale
 MLS ID #505249, Golden Homes. REsides, Inc.
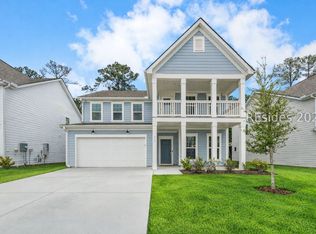
- $650,0004 bd4 ba3k sqft554 Danner Drive, Bluffton, SC 29909For Sale
 MLS ID #512565, The Melton Group. REsides, Inc.
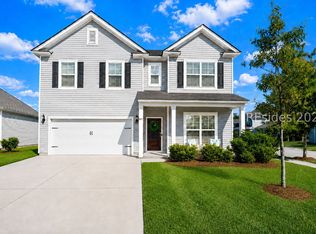
- $539,9005 bd3 ba2.7k sqft101 Hillcrest Way, Okatie, SC 29909For Sale
 MLS ID #506363, Elite Group. REsides, Inc.
- $494,5004 bd3 ba2.3k sqft124 Danner Drive, Okatie, SC 29909For Sale
 MLS ID #198628, Myranda McAfee, Greco Group Brokered by eXp. Lowcountry Regional MLS
