4-bedroom, 3-bath home with bonus room built in 2024. Located in a cul-de-sac and backing to protected wetlands, you'll enjoy added privacy and a larger fenced backyard. Inside, the grand two-story foyer makes a big impression with natural light and an open overlook from the second floor. The thoughtfully designed layout includes a first-floor bedroom and full bath, ideal for guests or a home office. The spacious kitchen features abundant cabinet space, a walk-in pantry, and opens to the main living areas. Upstairs, you'll find a generous primary suite with double vanities, two additional bedrooms, a full bath with double sinks, and a versatile loft that's perfect as a second living area, playroom, or workspace. Additional features include under-stair storage and a covered back porch overlooking the peaceful woods. Located in Beaufort County and zoned for Bluffton schools, River Oaks is a smaller community adjacent to Malind Bluff that offers a convenient location with a lower price point.
For sale
$479,900
53 Whispering Oaks Circle, Okatie, SC 29909
4beds
2,459sqft
Single Family Residence
Built in 2024
4,617 Square Feet Lot
$468,800 Zestimate®
$195/sqft
$-- HOA
What's special
Bonus roomVersatile loftBacking to protected wetlandsSpacious kitchenWalk-in pantryGrand two-story foyerTwo additional bedrooms
- 64 days
- 189
- 19
Zillow last checked:
Listing updated:
Listed by:
Deborah Thompson 513-290-9242,
Dunes Real Estate
Source: REsides, Inc.,MLS#: 511269
Facts & features
Interior
Bedrooms & bathrooms
- Bedrooms: 4
- Bathrooms: 3
- Full bathrooms: 3
Primary bedroom
- Level: Second
Heating
- Electric, Heat Pump, Zoned
Cooling
- Central Air
Appliances
- Included: Dryer, Dishwasher, Disposal, Microwave, Refrigerator, Self Cleaning Oven, Washer
Features
- Ceiling Fan(s), Multiple Closets, Pull Down Attic Stairs, Smooth Ceilings, Separate Shower, Cable TV, Upper Level Primary, Unfinished Walls, Entrance Foyer, Eat-in Kitchen, Pantry
- Flooring: Carpet, Luxury Vinyl, Luxury VinylPlank
- Windows: Other, Screens
Interior area
- Total interior livable area: 2,459 sqft
Video & virtual tour
Property
Parking
- Total spaces: 2
- Parking features: Driveway, Garage, Two Car Garage
- Garage spaces: 2
Features
- Stories: 2
- Patio & porch: Rear Porch
- Exterior features: Fence, Sprinkler/Irrigation, Porch, Rain Gutters, Storm/Security Shutters
- Pool features: None
- Has view: Yes
- View description: Trees/Woods
- Water view: Trees/Woods
Lot
- Size: 4,617 Square Feet
- Features: < 1/4 Acre
Details
- Parcel number: R600013000008C0000
- Special conditions: None
Construction
Type & style
- Home type: SingleFamily
- Architectural style: Two Story
- Property subtype: Single Family Residence
Materials
- Stone, Vinyl Siding
- Roof: Asphalt,Fiberglass
Condition
- Year built: 2024
Details
- Builder model: Vero
Utilities & green energy
- Water: Public
Community & HOA
Community
- Security: Smoke Detector(s)
- Subdivision: River Oaks
HOA
- Amenities included: None, Trail(s)
Location
- Region: Okatie
Financial & listing details
- Price per square foot: $195/sqft
- Tax assessed value: $1,455,200
- Annual tax amount: $21,827
- Date on market: 7/7/2026
- Listing terms: Cash,Conventional,VA Loan
Estimated market value
$468,800
$445,000 - $492,000
$3,211/mo
Price history
| Date | Event | Price |
|---|---|---|
| 7/7/2026 | Listed for sale | $479,900-46.8%$195/sqft |
Source:  REsides, Inc. #511269 Report a problem REsides, Inc. #511269 Report a problem | ||
| 9/18/2024 | Sold | $902,320+94.1%$367/sqft |
Source: Public Record Report a problem | ||
| 6/21/2024 | Sold | $464,990+1.1%$189/sqft |
Source:  Lowcountry Regional MLS #184012 Report a problem Lowcountry Regional MLS #184012 Report a problem | ||
| 5/9/2024 | Pending sale | $459,990$187/sqft |
Source: REsides, Inc. #442308 Report a problem | ||
| 4/17/2024 | Price change | $459,990-3.2%$187/sqft |
Source: REsides, Inc. #442308 Report a problem | ||
| 3/21/2024 | Price change | $474,990-1.2%$193/sqft |
Source: REsides, Inc. #442308 Report a problem | ||
| 3/13/2024 | Price change | $480,909+0%$196/sqft |
Source: REsides, Inc. #442308 Report a problem | ||
| 2/25/2024 | Listed for sale | $480,779-67.9%$196/sqft |
Source: REsides, Inc. #442308 Report a problem | ||
| 5/28/2021 | Sold | $1,500,000$610/sqft |
Source: Public Record Report a problem | ||
| 12/31/2014 | Sold | $1,500,000$610/sqft |
Source: Public Record Report a problem | ||
Public tax history
| Year | Property taxes | Tax assessment |
|---|---|---|
| 2025 | $21,827 +1.7% | $87,310 |
| 2024 | $21,461 +0.4% | $87,310 |
| 2023 | $21,378 -6.9% | $87,310 -3% |
| 2022 | $22,951 +1.6% | $90,000 -0.6% |
| 2021 | $22,597 | $90,530 |
| 2020 | -- | $90,530 |
| 2019 | $21,693 +5.3% | $90,530 |
| 2018 | $20,595 | $90,530 +0.6% |
| 2017 | -- | $90,000 |
| 2016 | -- | $90,000 +17207.7% |
| 2015 | -- | $520 |
Find assessor info on the county website
Monthly payment
Est. payment
Payment breakdown
Explore the cost of this home by adjusting the details. Changes won't be saved.Climate risks
Neighborhood: 29909


Similar homes
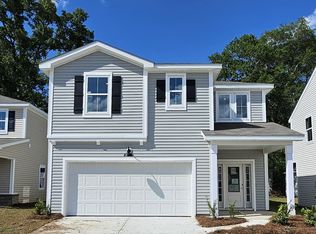
- $439,9004 bd4 ba2k sqft9 Whispering Oaks Circle, Okatie, SC 29909For Sale
 MLS ID #511163, Collins Group. REsides, Inc.
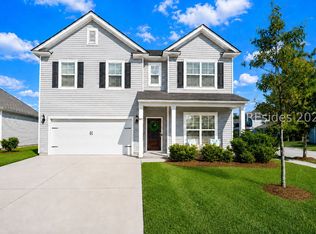
 - $539,9005 bd3 ba2.7k sqft101 Hillcrest Way, Okatie, SC 29909For Sale
 MLS ID #506363, Elite Group. REsides, Inc.
 - $485,0003 bd2 ba1.8k sqft381 Serenity Point Drive, Bluffton, SC 29909For Sale
 MLS ID #512329, Barbara O'Connor. REsides, Inc.
 - $487,5004 bd3 ba2.1k sqft144 Pickett Creek Lane, Bluffton, SC 29909For Sale
 MLS ID #512071, COAST Professionals III. REsides, Inc.
