Built in 2022, this Martin Ray model offers true one-level living, many builder upgrades, and a homesite with open space behind it. Builder upgrades include architectural shingles, gutters, additional insulation, a wide driveway, and cement siding. The kitchen features quartz countertops, an oversized island, subway tile backsplash, KitchenAid stainless steel appliances, an extra storage area ideal for a coffee station, and a walk-in pantry. There is also an office with French doors which provides an additional private flexible space. The screened lanai overlooks the backyard and provides added privacy. The oversized 2-car garage also includes an additional area with room for a golf cart, workshop, exercise equipment, hobbies, or storage. This space may also offer potential for conversion to a third bedroom. Located near the community's second entrance, the home has convenient access to the pool and pavilion, park, day dock, pickleball court, and playground. The low HOA fee includes cable and internet. The home also includes a transferable 10-year limited structural warranty with approximately six years remaining. Well maintained, upgraded, and move-in ready.
Pending
Price cut: $19.5K (10/19)
$474,500
190 Raines Way, Okatie, SC 29909
2beds
1,961sqft
Single Family Residence
Built in 2022
6,969 Square Feet Lot
$465,500 Zestimate®
$242/sqft
$-- HOA
What's special
Walk-in pantryArchitectural shinglesOversized islandKitchenaid stainless steel appliancesOne-level livingCement sidingWide driveway
- 42 days
- 401
- 28
Zillow last checked:
Listing updated:
Listed by:
Sheri Nixon Team 843-301-2688,
Keller Williams Realty
Source: REsides, Inc.,MLS#: 513415
Facts & features
Interior
Bedrooms & bathrooms
- Bedrooms: 2
- Bathrooms: 2
- Full bathrooms: 2
Primary bedroom
- Level: First
Heating
- Central, Electric
Cooling
- Central Air, Electric
Appliances
- Included: Dryer, Dishwasher, Disposal, Gas Range, Microwave, Refrigerator, Washer, Tankless Water Heater
Features
- Attic, Tray Ceiling(s), Ceiling Fan(s), Main Level Primary, Multiple Closets, Smooth Ceilings, Cable TV, Wired for Data, Entrance Foyer, Eat-in Kitchen, New Paint, Pantry, Workshop
- Flooring: Luxury Vinyl, Luxury VinylPlank
- Windows: Impact Glass, Insulated Windows, Screens
Interior area
- Total interior livable area: 1,961 sqft
Property
Parking
- Total spaces: 2
- Parking features: Driveway, Garage, Two Car Garage
- Garage spaces: 2
Features
- Patio & porch: Porch, Screened
- Exterior features: Enclosed Porch, Irrigation Sprinklers
- Pool features: Community
- Has view: Yes
- View description: Trees/Woods
- Water view: Trees/Woods
Lot
- Size: 6,969 Square Feet
- Features: < 1/4 Acre
Details
- Parcel number: R600 013 000 0401 0000
- Special conditions: None
Construction
Type & style
- Home type: SingleFamily
- Property subtype: Single Family Residence
Materials
- Fiber Cement
- Roof: Asphalt
Condition
- Year built: 2022
Details
- Builder model: Martin Ray
Utilities & green energy
- Water: Public
Green energy
- Energy efficient items: Water Heater
Community & HOA
Community
- Security: Smoke Detector(s)
- Subdivision: Malind Bluff
HOA
- Amenities included: Clubhouse, Dock, Gazebo, Playground, Pickleball, Pool
Location
- Region: Bluffton
Financial & listing details
- Price per square foot: $242/sqft
- Tax assessed value: $525,000
- Annual tax amount: $2,656
- Date on market: 10/10/2026
- Listing terms: Cash,Conventional,1031 Exchange
Estimated market value
$465,500
$442,000 - $489,000
$3,544/mo
Price history
| Date | Event | Price |
|---|---|---|
| 11/18/2026 | Pending sale | $474,500$242/sqft |
Source:  REsides, Inc. #513415 Report a problem | ||
| 10/19/2026 | Price change | $474,500-3.9%$242/sqft |
Source: REsides, Inc. #513415 Report a problem | ||
| 10/10/2026 | Listed for sale | $494,000-5.9%$252/sqft |
Source: REsides, Inc. #513415 Report a problem | ||
| 5/19/2026 | Listing removed | $524,900$268/sqft |
Source: REsides, Inc. #505294 Report a problem | ||
| 3/4/2026 | Listed for sale | $524,900+5%$268/sqft |
Source: REsides, Inc. #505294 Report a problem | ||
| 12/1/2025 | Listing removed | $500,000$255/sqft |
Source: REsides, Inc. #500738 Report a problem | ||
| 10/22/2025 | Price change | $500,000+0.2%$255/sqft |
Source: REsides, Inc. #500738 Report a problem | ||
| 8/26/2025 | Listed for sale | $499,000-5%$254/sqft |
Source: REsides, Inc. #500738 Report a problem | ||
| 10/13/2023 | Sold | $525,000-4.4%$268/sqft |
Source:  Lowcountry Regional MLS #181608 Report a problem | ||
| 10/5/2023 | Pending sale | $549,000$280/sqft |
Source: REsides, Inc. #437587 Report a problem | ||
| 9/15/2023 | Contingent | $549,000$280/sqft |
Source: Lowcountry Regional MLS #181608 Report a problem | ||
| 8/9/2023 | Listed for sale | $549,000+10%$280/sqft |
Source: REsides, Inc. #437587 Report a problem | ||
| 12/22/2022 | Sold | $499,065$254/sqft |
Source: Public Record Report a problem | ||
Public tax history
| Year | Property taxes | Tax assessment |
|---|---|---|
| 2025 | $2,656 -0.1% | $21,000 |
| 2024 | $2,658 +8% | $21,000 +5.2% |
| 2023 | $2,460 +1861.2% | $19,960 +5152.6% |
| 2022 | $125 +1.7% | $380 |
| 2021 | $123 | $380 |
Find assessor info on the county website
Monthly payment
Est. payment
Payment breakdown
Explore the cost of this home by adjusting the details. Changes won't be saved.Climate risks
Neighborhood: 29909
Similar homes
- $487,5002 bd2 ba1.8k sqft594 Northlake Village Court, Bluffton, SC 29909For Sale
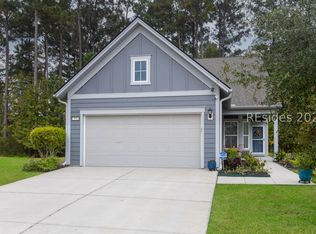 MLS ID #514278, Carol Rutgers. REsides, Inc.
- $489,0004 bd3 ba2.3k sqft124 Danner Drive, Okatie, SC 29909For Sale
 MLS ID #198628, Myranda McAfee, Greco Group Brokered by eXp. Lowcountry Regional MLS
- $586,6003 bd3 ba2.4k sqft275 Malind Bluff Drive, Okatie, SC 29909For Sale
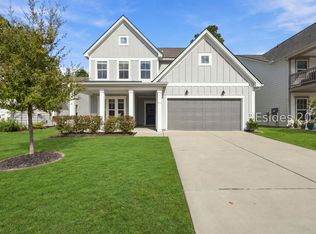 MLS ID #513979, John Coulter. REsides, Inc.
- $479,9004 bd3 ba2.4k sqft53 Whispering Oaks Circle, Okatie, SC 29909For Sale
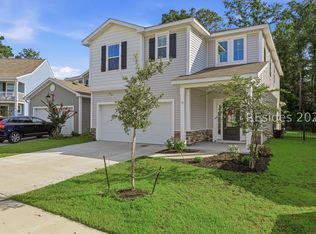 MLS ID #511269, Deborah Thompson. REsides, Inc.
