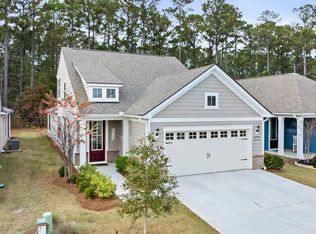
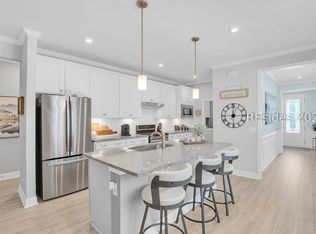
Built in 2023, this beautіfullу mаintainеd Contοur offers easy Ꮮowсountry living with a desirable wooded view and a thoughtfully designed floor plan. This home is conveniently located and is close to the North Side and the newest West Side amenity centers. Featuring 2 bedrooms, 2 full baths and a dedicated office/library, the home provides comfortable everyday living with plenty of flexibility for guests, hobbies or working from home. The open-concept great room, dining area and kitchen create an inviting space for entertaining, while the extended gathering room provides an additional light-filled living area overlooking the private wooded setting.Enjoy the outdoors from the screened porch and patio, perfect for morning coffee or relaxing at the end of the day. Interior features include luxury vinyl plank and ceramic tile flooring, smooth ceilings, ceiling fans, a spacious primary suite with walk-in closet and separate shower, plus a well-appointed kitchen with gas range and pantry. A tankless water heater, irrigation system, gutters and two-car garage add convenience.Located in Sun City Hilton Head, residents enjoy an exceptional active-adult lifestyle with three golf courses, pickleball and tennis courts, fitness centers, pools, walking and running trails, dog park, restaurants, clubhouses, gardens, bocce, community activities and more. This nearly new home combines low-maintenance living, a private wooded backdrop and access to one of the Lowcountry's most sought-after 55+ communities.
For sale
$435,000
702 Destiny Drive, Bluffton, SC 29909
2beds
1,516sqft
Single Family Residence
Built in 2023
5,662 Square Feet Lot
$426,400 Zestimate®
$287/sqft
$-- HOA
What's special
Two-car garagePrivate wooded backdropIrrigation systemThoughtfully designed floor planScreened porch and patioExtended gathering roomInviting space for entertaining
- 53 days
- 193
- 9
Zillow last checked:
Listing updated:
Listed by:
Glenda Satterly 843-715-5822,
Keller Williams Realty
Source: REsides, Inc.,MLS#: 512442
Facts & features
Interior
Bedrooms & bathrooms
- Bedrooms: 2
- Bathrooms: 2
- Full bathrooms: 2
Primary bedroom
- Level: First
Heating
- Central, Gas
Cooling
- Central Air, Electric
Appliances
- Included: Dryer, Dishwasher, Disposal, Gas Range, Microwave, Oven, Refrigerator, Self Cleaning Oven, Washer, Tankless Water Heater
Features
- Ceiling Fan(s), Main Level Primary, Multiple Closets, Smooth Ceilings, Separate Shower, Unfinished Walls, Entrance Foyer, Pantry
- Flooring: Ceramic Tile, Luxury Vinyl, Luxury VinylPlank
- Windows: Insulated Windows
Interior area
- Total interior livable area: 1,516 sqft
Video & virtual tour
Property
Parking
- Total spaces: 2
- Parking features: Garage, Two Car Garage
- Garage spaces: 2
Features
- Patio & porch: Front Porch, Patio, Porch, Screened
- Exterior features: Enclosed Porch, IrrigationSprinklers, Patio, Rain Gutters
- Pool features: Community
- Has view: Yes
- View description: Trees/Woods
- Water view: Trees/Woods
Lot
- Size: 5,662 Square Feet
- Features: < 1/4 Acre
Details
- Special conditions: None
Construction
Type & style
- Home type: SingleFamily
- Property subtype: Single Family Residence
Materials
- Composite Siding
- Roof: Asphalt
Condition
- Year built: 2023
Details
- Builder model: Contour
Utilities & green energy
- Water: Public
Green energy
- Energy efficient items: Water Heater
Community & HOA
Community
- Senior community: Yes
- Subdivision: Marsh Cove
HOA
- Amenities included: Basketball Court, Bocce Court, Business Center, Clubhouse, Dog Park, Fitness Center, Fire Pit, Gas, Golf Course, Garden Area, Barbecue, Picnic Area, Playground, Pickleball, Pool, Restaurant, Guard, Spa/Hot Tub, Tennis Court(s)
Location
- Region: Okatie
Financial & listing details
- Price per square foot: $287/sqft
- Date on market: 8/26/2026
- Listing terms: Cash,Conventional
Estimated market value
$426,400
$405,000 - $448,000
$2,991/mo
Price history
| Date | Event | Price |
|---|---|---|
| 8/26/2026 | Listed for sale | $435,000$287/sqft |
Source:  REsides, Inc. #512442 Report a problem REsides, Inc. #512442 Report a problem | ||
Public tax history
Tax history is unavailable.
Monthly payment
Est. payment
Payment breakdown
Explore the cost of this home by adjusting the details. Changes won't be saved.Climate risks
Neighborhood: Sun City Hilton Head
Similar homes
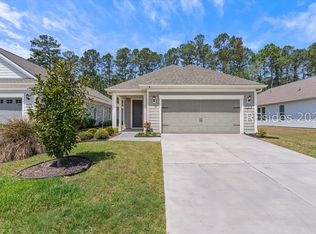
- $434,9003 bd2 ba1.5k sqft321 Blue Jay Lane, Bluffton, SC 29909For Sale
 MLS ID #504092, Mary Jeans Otto. REsides, Inc.
 - $454,9003 bd2 ba1.5k sqft191 Blue Jay Lane, Okatie, SC 29909For Sale
 MLS ID #513229, Fries Properties. REsides, Inc.
 - $462,0002 bd2 ba1.5k sqft277 Turnberry Woods Drive, Okatie, SC 29909For Sale
 MLS ID #512092, Kevin Lombard. REsides, Inc.
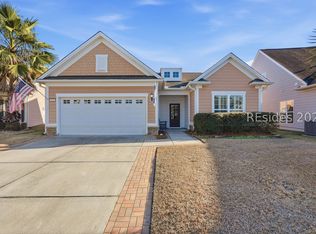
 - $550,0002 bd2 ba1.8k sqft678 Nautical Lane, Okatie, SC 29909For Sale
 MLS ID #513654, Tracy Kelly. REsides, Inc.
