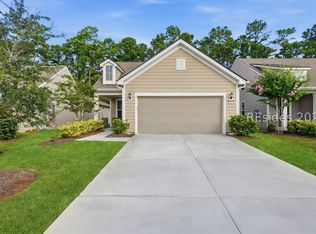
This 3 bedroom, 2.5 bath Ashwood model offers an open-concept floor plan with loads of natural light and a 20' great room ceiling with many windows. The layout is designed for first-floor living, with additional space upstairs to spread out. The kitchen includes a large island, quartz countertops, elongated cabinets, farmhouse sink, contrasting cabinet color. All appliances incl! LVP flooring on entire first floor. Smart thermostat and a $3,000 Vivint security system with doorbell camera, keypad, control panel, and indoor/outdoor cameras. The home includes a fenced backyard with a wooded view, a large front porch, a two-car garage, and a driveway with ample parking. Located in a boutique neighborhood wrapped in Lowcountry charm, just past Okatie Elementary. Beaufort, Bluffton, HHI and Savannah all within 20-30 mins.
For sale
Price cut: $5.1K (8/25)
$419,900
61 Whispering Oaks Circle, Okatie, SC 29909
3beds
1,660sqft
Single Family Residence
Built in 2024
4,617 Square Feet Lot
$415,600 Zestimate®
$253/sqft
$-- HOA
What's special
Large front porchTwo-car garageFarmhouse sinkDriveway with ample parkingElongated cabinetsOpen-concept floor planDesigned for first-floor living
- 127 days
- 439
- 29
Zillow last checked:
Listing updated:
Listed by:
Deborah Thompson 513-290-9242,
Dunes Real Estate
Source: REsides, Inc.,MLS#: 508347
Facts & features
Interior
Bedrooms & bathrooms
- Bedrooms: 3
- Bathrooms: 3
- Full bathrooms: 2
- 1/2 bathrooms: 1
Primary bedroom
- Level: First
Heating
- Electric, Heat Pump, Zoned
Cooling
- Central Air
Appliances
- Included: Dryer, Dishwasher, Disposal, Microwave, Oven, Refrigerator, Self Cleaning Oven, Washer
Features
- Bookcases, Ceiling Fan(s), Cathedral Ceiling(s), High Ceilings, Main Level Primary, Pull Down Attic Stairs, Smooth Ceilings, Unfinished Walls, Vaulted Ceiling(s), Pantry
- Flooring: Carpet, Luxury Vinyl, Luxury VinylPlank
- Windows: Other, Screens
Interior area
- Total interior livable area: 1,660 sqft
Video & virtual tour
Property
Parking
- Total spaces: 2
- Parking features: Driveway, Garage, Two Car Garage, Unfinished Garage
- Garage spaces: 2
Features
- Exterior features: Fence, Sprinkler/Irrigation, Storm/Security Shutters
- Pool features: None
- Has view: Yes
- View description: Trees/Woods
- Water view: Trees/Woods
Lot
- Size: 4,617 Square Feet
- Features: < 1/4 Acre
Details
- Special conditions: None
Construction
Type & style
- Home type: SingleFamily
- Architectural style: One and One Half Story
- Property subtype: Single Family Residence
Materials
- Brick, Vinyl Siding
- Roof: Asphalt
Condition
- Year built: 2024
Details
- Builder model: Ashwood
Utilities & green energy
- Water: Public
Community & HOA
Community
- Security: Smoke Detector(s)
- Subdivision: River Oaks
HOA
- Amenities included: Trail(s)
Location
- Region: Okatie
Financial & listing details
- Price per square foot: $253/sqft
- Date on market: 5/6/2026
- Listing terms: VA Loan
Estimated market value
$415,600
$395,000 - $436,000
$2,764/mo
Price history
| Date | Event | Price |
|---|---|---|
| 8/25/2026 | Price change | $419,900-1.2%$253/sqft |
Source:  REsides, Inc. #508347 Report a problem REsides, Inc. #508347 Report a problem | ||
| 8/10/2026 | Price change | $425,000-0.6%$256/sqft |
Source:  Lowcountry Regional MLS #196201 Report a problem Lowcountry Regional MLS #196201 Report a problem | ||
| 7/21/2026 | Price change | $427,400-0.1%$257/sqft |
Source: Lowcountry Regional MLS #196201 Report a problem | ||
| 7/7/2026 | Price change | $427,900-0.2%$258/sqft |
Source: Lowcountry Regional MLS #196201 Report a problem | ||
| 6/16/2026 | Price change | $428,900-0.2%$258/sqft |
Source: Lowcountry Regional MLS #196201 Report a problem | ||
| 5/6/2026 | Listed for sale | $429,900+6.2%$259/sqft |
Source: REsides, Inc. #508347 Report a problem | ||
| 6/20/2024 | Sold | $404,780$244/sqft |
Source: Lowcountry Regional MLS #184026 Report a problem | ||
| 2/27/2024 | Pending sale | $404,780$244/sqft |
Source: Lowcountry Regional MLS #184026 Report a problem | ||
| 2/26/2024 | Listed for sale | $404,780$244/sqft |
Source: REsides, Inc. #442338 Report a problem | ||
Public tax history
Tax history is unavailable.
Monthly payment
Est. payment
Payment breakdown
Explore the cost of this home by adjusting the details. Changes won't be saved.Climate risks
Neighborhood: 29909

Similar homes
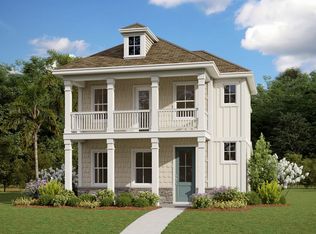
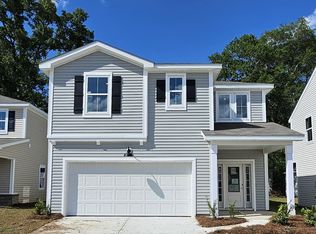
- $439,9004 bd4 ba2k sqft9 Whispering Oaks Circle, Okatie, SC 29909For Sale
 MLS ID #511163, Collins Group. REsides, Inc.
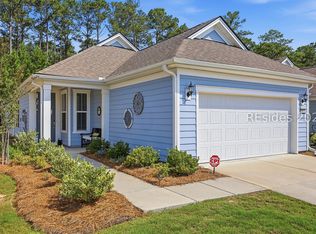
 - $415,0002 bd2 ba1.4k sqft802 Destiny Drive, Bluffton, SC 29909For Sale
 MLS ID #507417, Collins Group. REsides, Inc.
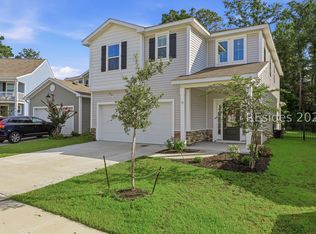
 - $479,9004 bd3 ba2.4k sqft53 Whispering Oaks Circle, Okatie, SC 29909For Sale
 MLS ID #511269, Deborah Thompson. REsides, Inc.
 - $435,0002 bd2 ba1.5k sqft702 Destiny Drive, Bluffton, SC 29909For Sale
 MLS ID #512442, Glenda Satterly. REsides, Inc.
